First time ever on the market, original owner! Escape the noise and discover your own private retreat. Though it feels like a world away, you're just minutes from downtown Silverdale, downtown Bremerton, Bangor Naval Base, the Ferry to Seattle and only 8 min to the elementary, middle and high schools! Tucked away on a dead end road and nestled on over 2 acres of beautiful property; this home offers the peace, privacy and space you've been dreaming of. Sip your morning coffee on the covered deck, gather with friends under the stars, work on your hobbies in the shop and enjoy fresh eggs from your own chicken coop! Inside, you'll find a lovingly maintained home featuring new carpet, a newer roof, a newer water heater & more. Primary suite with 5pc bath & large walk-n closet. Open kitchen with breakfast bar over looks the large family room with cozy fireplace. A large detached shop, carport, and wide-open space provide endless opportunities for hobbies, recreation, and making memories. Come experience the rare blend of country tranquility and everyday convenience. All appliances stay, RV parking, no HOA, must see!
Sold
Listed by: Keller Williams Realty PS • Travis Morris
Bought with: John L. Scott, Inc.
$430,000
8645 NW Nicholas Street, Bremerton, WA 98312
3beds
1,344sqft
Manufactured Home, Manufactured On Land
Built in 1983
2.13 Acres Lot
$429,900 Zestimate®
$320/sqft
$-- Estimated rent
Home value
$429,900
$404,000 - $460,000
Not available
Zestimate® history
Owner options
List your home for rent
Find your next renter with Zillow Rental Manager. Plus, with online applications, you can quickly screen prospective tenants – for free.
Refinance and save
$2,828/mo
Est. payment
Refinancing to a lower rate could help reduce your monthly payments and save thousands over the life of the loan.
$2,828/mo
Est. payment
Explore your selling options
Work with a Zillow partner agent
Leverage their expertise and Zillow's premium Showcase listings to get your home seen by more buyers.
Get startedList with your own agent
Get your home in front of millions of buyers by listing it on Zillow.
Learn how to do itSell it yourself
Take full control of how buyers see your home on Zillow by listing For Sale by Owner (FSBO).
List your homeWhat's special
Rv parkingLarge detached shopCovered deckNewer roofNewer water heaterAll appliances stayNew carpet
Zillow last checked:
Listing updated:
Listed by:
Travis Morris,
Keller Williams Realty PS
Bought with:
Sierra Stahowiak, 24013645
John L. Scott, Inc.
Source: NWMLS as distributed by MLS GRID,MLS#: 2561233
Facts & features
Interior
Bedrooms & bathrooms
- Bedrooms: 3
- Bathrooms: 2
- Full bathrooms: 2
- Main level bathrooms: 2
- Main level bedrooms: 3
Primary bedroom
- Level: Main
Bedroom
- Level: Main
Bedroom
- Level: Main
Bathroom full
- Level: Main
Bathroom full
- Level: Main
Dining room
- Level: Main
Entry hall
- Level: Main
Family room
- Level: Main
Kitchen with eating space
- Level: Main
Living room
- Level: Main
Utility room
- Level: Main
Heating
- Fireplace, Forced Air, Electric, Wood
Cooling
- None
Appliances
- Included: Dishwasher, Dryer, Microwave, Refrigerator, Stove(s)/Range(s), Washer, Dishwasher(s), Dryer(s), Microwave(s), Refrigerator(s), Washer(s), Water Heater: Electric, Water Heater Location: Utility room
Features
- Bath Off Primary, Ceiling Fan(s), Dining Room
- Flooring: Vinyl, Vinyl Plank, Carpet
- Windows: Dbl Pane/Storm Window
- Basement: None
- Number of fireplaces: 1
- Fireplace features: Wood Burning, Main Level: 1, Fireplace
Interior area
- Total structure area: 1,344
- Total interior livable area: 1,344 sqft
Property
Parking
- Total spaces: 3
- Parking features: Driveway, Detached Garage, RV Parking
- Has garage: Yes
- Covered spaces: 3
Features
- Levels: One
- Stories: 1
- Entry location: Main
- Patio & porch: Bath Off Primary, Ceiling Fan(s), Dbl Pane/Storm Window, Dining Room, Fireplace, Vaulted Ceiling(s), Walk-In Closet(s), Water Heater
- Has view: Yes
- View description: Territorial
Lot
- Size: 2.13 Acres
- Features: Dead End Street, Secluded, Deck, Fenced-Fully, Gated Entry, Outbuildings, RV Parking, Shop
- Topography: Level,Partial Slope
- Residential vegetation: Brush, Fruit Trees, Garden Space, Wooded
Details
- Parcel number: 35250110461001
- Special conditions: Standard
Construction
Type & style
- Home type: MobileManufactured
- Architectural style: Manuf-Double Wide
- Property subtype: Manufactured Home, Manufactured On Land
Materials
- Wood Siding, Wood Products
- Foundation: Tie Down
- Roof: Composition
Condition
- Good
- Year built: 1983
- Major remodel year: 1983
Utilities & green energy
- Electric: Company: PSE
- Sewer: Septic Tank, Company: Septic
- Water: Individual Well
Community & HOA
Community
- Subdivision: Central Kitsap
Location
- Region: Bremerton
Financial & listing details
- Price per square foot: $320/sqft
- Tax assessed value: $327,060
- Annual tax amount: $795
- Date on market: 7/31/2026
- Listing terms: Conventional,FHA,USDA Loan,VA Loan
- Inclusions: Dishwasher(s), Dryer(s), Microwave(s), Refrigerator(s), Stove(s)/Range(s), Washer(s)
- Road surface type: Dirt
- Body type: Double Wide
Price history
| Date | Event | Price |
|---|---|---|
| 9/11/2026 | Sold | $430,000+7.8%$320/sqft |
Source:  NWMLS as distributed by MLS GRID #2561233 Report a problem NWMLS as distributed by MLS GRID #2561233 Report a problem | ||
| 8/1/2026 | Pending sale | $399,000$297/sqft |
Source: NWMLS as distributed by MLS GRID #2561233 Report a problem | ||
| 7/31/2026 | Listed for sale | $399,000$297/sqft |
Source: NWMLS as distributed by MLS GRID #2561233 Report a problem | ||
Public tax history
| Year | Property taxes | Tax assessment |
|---|---|---|
| 2025 | $739 +1.1% | $327,060 |
| 2024 | $731 -75% | $327,060 |
| 2023 | $2,923 +15.9% | $327,060 +16.5% |
| 2022 | $2,522 +7.7% | $280,840 +22.2% |
| 2021 | $2,342 -0.6% | $229,740 +4.7% |
| 2020 | $2,355 +127.3% | $219,420 +19.7% |
| 2019 | $1,036 -10.5% | $183,290 +63% |
| 2018 | $1,157 | $112,450 |
| 2017 | $1,157 +26% | $112,450 +7.8% |
| 2016 | $918 -0.2% | $104,360 |
| 2015 | $920 +149.2% | $104,360 +1.5% |
| 2014 | $369 -23.5% | $102,820 |
| 2013 | $483 -29.1% | $102,820 -18% |
| 2012 | $682 -19.6% | $125,320 -25.3% |
| 2011 | $848 +7% | $167,790 -6.5% |
| 2010 | $792 +9.9% | $179,510 -7.8% |
| 2009 | $721 +2.6% | $194,620 -4% |
| 2008 | $702 -8.6% | $202,640 +19.8% |
| 2007 | $768 -51.4% | $169,100 +46.4% |
| 2005 | $1,582 | $115,520 +17.7% |
| 2002 | -- | $98,150 +5.9% |
| 2001 | $1,277 +0.2% | $92,680 +13.2% |
| 2000 | $1,275 | $81,850 |
Find assessor info on the county website
Neighborhood: 98312
Nearby homes
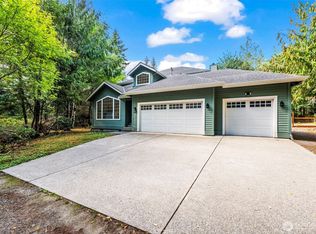
- $669,0003 bd3 ba1.8k sqft6537 Seabeck Hwy NW, Bremerton, WA 98312Sold
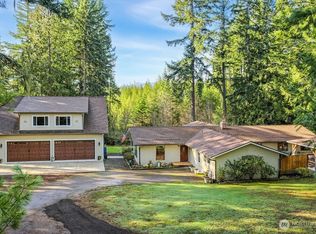
- $799,0004 bd3 ba2.5k sqft8393 NW Duryea Rd, Bremerton, WA 98312Sold
- $1,500,00076.74 acres11111 Seabeck Hwy NW, Bremerton, WA 98312Pending

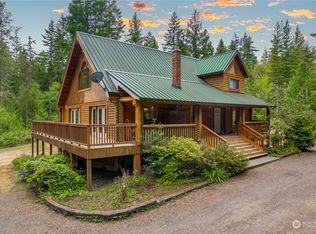
- $760,0004 bd4 ba3.9k sqft8241 NW Duryea Rd, Bremerton, WA 98312Sold
- $497,6003 bd2 ba1.4k sqft5507 Gross Rd, Bremerton, WA 98312Off Market
- $643,2003 bd3 ba2.1k sqft5403 Lone Star Ln NW, Bremerton, WA 98312Sold
- $825,0003 bd3 ba2.2k sqft6558 Prince Pine Ln NW, Bremerton, WA 98312Sold
- $675,0004 bd3 ba1.9k sqft6550 Prince Pine Ln NW, Bremerton, WA 98312Sold
Nearby schools
GreatSchools rating
- 5/10Cougar Valley Elementary SchoolGrades: PK-5Distance: 4.7 mi
- 6/10Klahowya SecondaryGrades: 6-12Distance: 0.8 mi
Schools provided by the listing agent
- Elementary: Silverdale Elem
- Middle: Klahowya Secondary
- High: Klahowya Secondary
Source: NWMLS as distributed by MLS GRID. This data may not be complete. We recommend contacting the local school district to confirm school assignments for this home.
Get a cash offer in 3 minutes
Find out how much your home could sell for in as little as 3 minutes with a no-obligation cash offer.
Estimated market value
$429,900
Get a cash offer in 3 minutes
Find out how much your home could sell for in as little as 3 minutes with a no-obligation cash offer.
Estimated market value
$429,900
- Washington
- Kitsap County
- Bremerton
- 98312
- 8645 NW Nicholas Street
