Welcome to this lovingly maintained Colonial offering 5 bedrooms, 3.5 bathrooms, and three finished levels of spacious living in one of Ellicott City's most sought-after communities. A bright, open floor plan and thoughtful design create the perfect balance of comfort and functionality for everyday living and entertaining. A dramatic two-story foyer welcomes you inside and is flanked by elegant formal living and dining rooms adorned with classic accent molding. The chef's kitchen features abundant rich wood cabinetry, generous counter space, and a sunny breakfast area with sliding glass doors leading to the upper deck, perfect for enjoying morning coffee or outdoor dining. Just off the kitchen, the inviting family room showcases hardwood flooring, a charming bay window, and a cozy wood-burning fireplace. A convenient laundry room and powder room complete the main level. Upstairs, the spacious primary suite offers a relaxing retreat with a bay window sitting area, walk-in closet, and a luxurious en-suite bath featuring a soaking tub, separate shower, and dual-sink vanity. Three additional generously sized bedrooms and a full hall bathroom complete the upper level. The finished walkout lower level expands the living space with a large recreation room, a 5th bedroom, full bathroom, plus abundant storage. Step outside to a fully fenced backyard featuring multi-level decks overlooking an open view, an ideal setting for entertaining, relaxing, or enjoying the outdoors. Perfectly located near major commuter routes, shopping, dining, parks, and entertainment, this exceptional home offers the ideal combination of space, comfort, and convenience.
Sold for $776,000
$776,000
8645 Open Meadow Way, Columbia, MD 21045
5beds
3,700sqft
Single Family Residence
Built in 1988
8,799 Square Feet Lot
$773,200 Zestimate®
$210/sqft
$4,197 Estimated rent
Home value
$773,200
$735,000 - $812,000
$4,197/mo
Zestimate® history
Owner options
List your home for rent
$4,197/mo
Rent Zestimate®
Find your next renter with Zillow Rental Manager. Plus, with online applications, you can quickly screen prospective tenants – for free.
$4,197/mo
Rent Zestimate®
Refinance and save
$5,431/mo
Est. payment
Refinancing to a lower rate could help reduce your monthly payments and save thousands over the life of the loan.
$5,431/mo
Est. payment
Explore your selling options
Work with a Zillow partner agent
Leverage their expertise and Zillow's premium Showcase listings to get your home seen by more buyers.
Get startedList with your own agent
Get your home in front of millions of buyers by listing it on Zillow.
Learn how to do itSell it yourself
Take full control of how buyers see your home on Zillow by listing For Sale by Owner (FSBO).
List your homeWhat's special
Cozy wood-burning fireplaceFinished walkout lower levelOverlooking an open viewWalk-in closetDramatic two-story foyerAbundant storageBay window sitting area
Zillow last checked:
Listing updated:
Listed by:
Jessica Jones 301-776-0211,
Northrop Realty
Bought with:
Nicole Callender, 597764
Keller Williams Realty Delmarva
Source: Bright MLS,MLS#: MDHW2071022
Facts & features
Interior
Bedrooms & bathrooms
- Bedrooms: 5
- Bathrooms: 4
- Full bathrooms: 3
- 1/2 bathrooms: 1
- Main level bathrooms: 1
Rooms
- Room types: Living Room, Dining Room, Primary Bedroom, Bedroom 2, Bedroom 3, Bedroom 4, Kitchen, Family Room, Foyer, Laundry, Recreation Room, Utility Room, Bonus Room
Primary bedroom
- Features: Cathedral/Vaulted Ceiling, Walk-In Closet(s), Ceiling Fan(s), Flooring - Luxury Vinyl Plank, Attached Bathroom
- Level: Upper
- Area: 396 Square Feet
- Dimensions: 18 X 22
Bedroom 2
- Features: Flooring - Luxury Vinyl Plank, Ceiling Fan(s)
- Level: Upper
- Area: 121 Square Feet
- Dimensions: 11 X 11
Bedroom 3
- Features: Flooring - Luxury Vinyl Plank, Ceiling Fan(s)
- Level: Upper
- Area: 169 Square Feet
- Dimensions: 13 X 13
Bedroom 4
- Features: Flooring - Luxury Vinyl Plank
- Level: Upper
- Area: 144 Square Feet
- Dimensions: 12 X 12
Bonus room
- Features: Flooring - Carpet
- Level: Lower
- Area: 216 Square Feet
- Dimensions: 12 X 18
Dining room
- Features: Cathedral/Vaulted Ceiling, Chair Rail
- Level: Main
- Area: 156 Square Feet
- Dimensions: 13 X 12
Family room
- Features: Flooring - HardWood, Ceiling Fan(s)
- Level: Main
- Area: 312 Square Feet
- Dimensions: 13 X 24
Foyer
- Features: Flooring - Laminate Plank
- Level: Main
- Area: 120 Square Feet
- Dimensions: 10 X 12
Kitchen
- Features: Flooring - Laminate Plank, Kitchen - Electric Cooking, Kitchen Island, Breakfast Bar
- Level: Main
- Area: 315 Square Feet
- Dimensions: 15 X 21
Laundry
- Features: Flooring - Vinyl
- Level: Main
- Area: 66 Square Feet
- Dimensions: 6 X 11
Living room
- Features: Flooring - Laminated
- Level: Main
- Area: 247 Square Feet
- Dimensions: 13 X 19
Recreation room
- Features: Flooring - Carpet
- Level: Lower
- Area: 980 Square Feet
- Dimensions: 28 X 35
Utility room
- Features: Flooring - Concrete
- Level: Lower
- Area: 270 Square Feet
- Dimensions: 15 X 18
Heating
- Heat Pump, Electric
Cooling
- Ceiling Fan(s), Central Air, Heat Pump, Electric
Appliances
- Included: Cooktop, Dishwasher, Dryer, Oven, Refrigerator, Washer, Electric Water Heater
- Laundry: Has Laundry, Main Level, Laundry Room
Features
- Breakfast Area, Ceiling Fan(s), Crown Molding, Dining Area, Kitchen Island, Kitchen - Table Space, Primary Bath(s), Dry Wall, 2 Story Ceilings
- Flooring: Carpet, Ceramic Tile, Concrete, Hardwood, Laminate
- Doors: Six Panel, Sliding Glass
- Windows: Bay/Bow, Double Hung, Double Pane Windows, Screens, Vinyl Clad
- Basement: Finished,Heated,Improved,Interior Entry,Exterior Entry,Rear Entrance,Walk-Out Access,Other,Sump Pump
- Number of fireplaces: 1
- Fireplace features: Mantel(s)
Interior area
- Total structure area: 4,018
- Total interior livable area: 3,700 sqft
- Finished area above ground: 2,700
- Finished area below ground: 1,000
Property
Parking
- Total spaces: 2
- Parking features: Garage Faces Front, Concrete, Attached, Driveway
- Attached garage spaces: 2
- Has uncovered spaces: Yes
Accessibility
- Accessibility features: None
Features
- Levels: Three
- Stories: 3
- Patio & porch: Deck, Porch
- Exterior features: Lighting
- Pool features: None
- Has view: Yes
- View description: Garden, Trees/Woods
Lot
- Size: 8,799 Square Feet
- Features: Front Yard, Rear Yard, SideYard(s), Wooded
Details
- Additional structures: Above Grade, Below Grade
- Parcel number: 1406507700
- Zoning: R12
- Special conditions: Standard
Construction
Type & style
- Home type: SingleFamily
- Architectural style: Colonial
- Property subtype: Single Family Residence
Materials
- Frame
- Foundation: Permanent, Slab
Condition
- New construction: No
- Year built: 1988
Utilities & green energy
- Sewer: Public Sewer
- Water: Public
Community & HOA
Community
- Subdivision: Long Meadow
HOA
- Has HOA: Yes
- HOA fee: $175 annually
Location
- Region: Columbia
Financial & listing details
- Price per square foot: $210/sqft
- Tax assessed value: $637,000
- Annual tax amount: $9,112
- Date on market: 7/23/2026
- Listing agreement: Exclusive Right To Sell
- Ownership: Fee Simple
Price history
| Date | Event | Price |
|---|---|---|
| 9/1/2026 | Sold | $776,000-1.1%$210/sqft |
Source:  Bright MLS #MDHW2071022 Report a problem Bright MLS #MDHW2071022 Report a problem | ||
| 8/6/2026 | Contingent | $785,000$212/sqft |
Source: Bright MLS #MDHW2071022 Report a problem | ||
| 7/23/2026 | Listed for sale | $785,000$212/sqft |
Source: Bright MLS #MDHW2071022 Report a problem | ||
Public tax history
| Year | Property taxes | Tax assessment |
|---|---|---|
| 2025 | -- | -- |
| 2024 | -- | -- |
| 2023 | -- | -- |
| 2022 | -- | -- |
| 2021 | -- | -- |
| 2020 | -- | -- |
| 2019 | -- | -- |
| 2018 | -- | -- |
| 2017 | -- | -- |
| 2016 | -- | -- |
| 2015 | -- | -- |
| 2014 | -- | -- |
| 2013 | -- | -- |
| 2012 | -- | -- |
| 2011 | -- | -- |
| 2010 | -- | -- |
| 2009 | -- | -- |
| 2008 | -- | -- |
| 2007 | -- | -- |
| 2006 | -- | -- |
| 2005 | -- | -- |
| 2004 | -- | -- |
| 2003 | -- | -- |
| 2002 | -- | -- |
| 2001 | -- | -- |
| 2000 | -- | -- |
Find assessor info on the county website
Neighborhood: 21045
Nearby homes
- $776,000-- bd3 ba2.7k sqft8645 Open Meadow Way, Columbia, MD 21045Sold
- $683,200-- bd3 ba2.1k sqft8649 Open Meadow Way, Columbia, MD 21045Off Market
- $668,8005 bd3 ba2.4k sqft8605 Rockcress Ct, Columbia, MD 21045Off Market
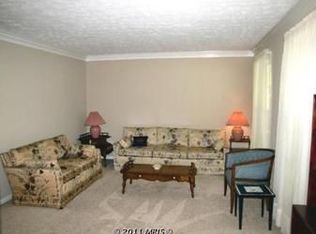
- $642,500-- bd2 ba2.1k sqft8609 Rockcress Ct, Columbia, MD 21045Off Market
- $698,5004 bd3 ba2.7k sqft8644 Open Meadow Way, Columbia, MD 21045Off Market
- $---- bd-- ba-- sqft8640 Open Meadow Way, Columbia, MD 21045Off Market
- $623,600-- bd2 ba2.1k sqft8640 Open Meadow Way, Columbia, MD 21045Off Market
- $678,500-- bd3 ba2.1k sqft8652 Open Meadow Way, Columbia, MD 21045Off Market
Nearby schools
GreatSchools rating
- 9/10Waterloo Elementary SchoolGrades: PK-5Distance: 1 mi
- 7/10Bonnie Branch Middle SchoolGrades: 6-8Distance: 2.5 mi
- 5/10Long Reach High SchoolGrades: 9-12Distance: 0.6 mi
Schools provided by the listing agent
- District: Howard County Public Schools
Source: Bright MLS. This data may not be complete. We recommend contacting the local school district to confirm school assignments for this home.
Get a cash offer in 3 minutes
Find out how much your home could sell for in as little as 3 minutes with a no-obligation cash offer.
Estimated market value
$773,200
Get a cash offer in 3 minutes
Find out how much your home could sell for in as little as 3 minutes with a no-obligation cash offer.
Estimated market value
$773,200
- Maryland
- Howard County
- Columbia
- 21045
- 8645 Open Meadow Way
