Located in highly sought-after Centennial Hills, this beautifully maintained former model home — loved by only one original owner — offers quality, comfort, and thoughtful upgrades. The home features 20-inch Italian slate flooring, rich mahogany cabinetry, granite countertops, and stainless steel appliances. Brass door handles and wall switch covers add a subtle, elegant touch throughout. A built-in entertainment center creates a perfect focal point, and all appliances are included for a truly move-in ready experience. The newly designed rock garden backyard includes fresh shrubs, brass solar lighting, an iron bench, and a wood-burning fire pit/table—perfect for relaxing outdoors. A full security system with alarm, cameras, and monitors adds peace of mind, while a large neighborhood park close by enhances the home's outdoor appeal. Homes with this level of care, upgrades, and location don't come along often in one of the northwest's most desirable communities. Welcome home.
Active
Price cut: $5K (6/19)
$399,999
8645 Pitch Fork Ave, Las Vegas, NV 89143
3beds
1,406sqft
:
Get pre-qualified$2,622/mo
Single Family Residence
Built in 2003
3,049 Square Feet Lot
$-- Zestimate®
$284/sqft
$45/mo HOA
What's special
Built-in entertainment centerFresh shrubsRich mahogany cabinetryIron benchStainless steel appliancesGranite countertopsBrass solar lighting
- 92 days |
- 540 |
- 47 |
Zillow last checked:
Listing updated:
Listed by:
Kenneth C. LeBeau S.0171706 (702)506-1906,
Realty ONE Group, Inc
Source: LVR,MLS#: 2775738 Originating MLS: Greater Las Vegas Association of Realtors Inc
Originating MLS: Greater Las Vegas Association of Realtors IncFacts & features
Interior
Bedrooms & bathrooms
- Bedrooms: 3
- Bathrooms: 3
- Full bathrooms: 2
- 1/2 bathrooms: 1
Primary bedroom
- Description: Ceiling Fan,Upstairs,Walk-In Closet(s)
- Dimensions: 12x14
Bedroom 2
- Description: Ceiling Fan,Closet,Upstairs
- Dimensions: 10x10
Bedroom 3
- Description: Ceiling Fan,Closet,Upstairs
- Dimensions: 10x10
Primary bathroom
- Description: Double Sink
Dining room
- Description: Family Room/Dining Combo
- Dimensions: 9x10
Family room
- Description: Ceiling Fan,Downstairs,Entertainment Center,Surround Sound
- Dimensions: 13x14
Kitchen
- Description: Breakfast Bar/Counter,Granite Countertops,Marble/Stone Flooring,Pantry
Heating
- Central, Gas, Multiple Heating Units
Cooling
- Central Air, Electric, 2 Units
Appliances
- Included: Built-In Gas Oven, Dryer, Dishwasher, Disposal, Gas Range, Gas Water Heater, Microwave, Refrigerator, Washer
- Laundry: Gas Dryer Hookup, Main Level, Laundry Room
Features
- Ceiling Fan(s), Window Treatments, Programmable Thermostat
- Flooring: Carpet, Marble
- Windows: Blinds
- Has fireplace: No
Interior area
- Total structure area: 1,406
- Total interior livable area: 1,406 sqft
Video & virtual tour
Property
Parking
- Total spaces: 2
- Parking features: Attached, Garage, Garage Door Opener, Inside Entrance, Open, Shelves, Storage
- Attached garage spaces: 2
- Has uncovered spaces: Yes
Features
- Stories: 2
- Exterior features: Private Yard, Sprinkler/Irrigation
- Fencing: Block,Back Yard
Lot
- Size: 3,049 Square Feet
- Features: Drip Irrigation/Bubblers, Desert Landscaping, Landscaped, Rocks, < 1/4 Acre
Details
- Parcel number: 12508814004
- Zoning description: Single Family
- Horse amenities: None
Construction
Type & style
- Home type: SingleFamily
- Architectural style: Two Story
- Property subtype: Single Family Residence
- Attached to another structure: Yes
Materials
- Roof: Pitched,Tile
Condition
- Resale
- Year built: 2003
Utilities & green energy
- Electric: Photovoltaics None
- Sewer: Public Sewer
- Water: Public
- Utilities for property: Underground Utilities
Community & HOA
Community
- Security: Security System Owned
- Subdivision: Spring Mountain Ranch
HOA
- Has HOA: Yes
- Amenities included: Barbecue, Park
- Services included: Association Management, Maintenance Grounds
- HOA fee: $45 monthly
- HOA name: Silver Crossings
- HOA phone: 702-869-0937
Location
- Region: Las Vegas
Financial & listing details
- Price per square foot: $284/sqft
- Tax assessed value: $252,323
- Annual tax amount: $1,327
- Date on market: 4/25/2026
- Listing agreement: Exclusive Right To Sell
- Listing terms: Cash,Conventional,FHA,VA Loan
- Ownership: Single Family Residential
Estimated market value
Not available
Estimated sales range
Not available
Not available
Price history
| Date | Event | Price |
|---|---|---|
| 6/19/2026 | Price change | $399,999-1.2%$284/sqft |
Source:  LVR #2775738 Report a problem LVR #2775738 Report a problem | ||
| 4/25/2026 | Listed for sale | $405,000+102.5%$288/sqft |
Source: LVR #2775738 Report a problem | ||
| 12/23/2003 | Sold | $200,000$142/sqft |
Source: Public Record Report a problem | ||
Public tax history
| Year | Property taxes | Tax assessment |
|---|---|---|
| 2026 | $1,330 +3% | $88,313 -1.9% |
| 2025 | $1,291 +3% | $90,040 +6.4% |
| 2024 | $1,254 +3% | $84,616 +10.7% |
| 2023 | $1,218 +3% | $76,424 +9.1% |
| 2022 | $1,182 +3% | $70,053 +0.6% |
| 2021 | $1,147 +3.1% | $69,631 +6.6% |
| 2020 | $1,113 +3% | $65,321 +9.2% |
| 2019 | $1,081 +5.7% | $59,798 |
| 2018 | $1,023 | $59,798 +1.4% |
| 2017 | $1,023 | $58,968 +18.7% |
| 2016 | $1,023 +0.3% | $49,669 +8.8% |
| 2015 | $1,020 +3% | $45,638 +46.2% |
| 2014 | $990 | $31,213 |
| 2013 | -- | $31,213 +9.7% |
| 2012 | -- | $28,446 -16.7% |
| 2011 | -- | $34,158 -2.3% |
| 2010 | -- | $34,963 -26.2% |
| 2009 | -- | $47,382 |
| 2008 | -- | $47,382 -48.9% |
| 2007 | -- | $92,781 +5.7% |
| 2006 | -- | $87,774 +32% |
| 2005 | -- | $66,507 +27.3% |
| 2004 | -- | $52,241 |
Find assessor info on the county website
Monthly payment
Est. payment
Payment breakdown
Explore the cost of this home by adjusting the details. Changes won't be saved.Climate risks
Neighborhood: Tule Springs
Nearby schools
GreatSchools rating
- 6/10James Bilbray Elementary SchoolGrades: PK-5Distance: 1.2 mi
- 7/10Ralph Cadwallader Middle SchoolGrades: 6-8Distance: 1.7 mi
- 6/10Arbor View High SchoolGrades: 9-12Distance: 1.5 mi
Schools provided by the listing agent
- Elementary: Bilbray, James H.,Bilbray, James H.
- Middle: Cadwallader Ralph
- High: Arbor View
Source: LVR. This data may not be complete. We recommend contacting the local school district to confirm school assignments for this home.
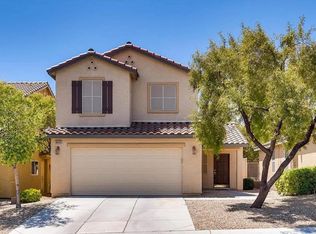
- $348,5003 bd3 ba1.1k sqft8649 Pitch Fork Ave, Las Vegas, NV 89143Off Market
- $374,8003 bd2 ba1.5k sqft8641 Pitch Fork Ave, Las Vegas, NV 89143Off Market

- $373,7003 bd3 ba1.5k sqft8637 Pitch Fork Ave, Las Vegas, NV 89143Off Market
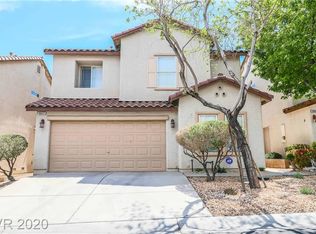
- $320,7002 bd2 ba968 sqft8653 Pitch Fork Ave, Las Vegas, NV 89143Off Market
- $676,500-- bd-- ba-- sqft8640 Grand Teton Dr, Las Vegas, NV 89143Off Market
- $361,7003 bd2 ba1.5k sqft8644 Pitch Fork Ave, Las Vegas, NV 89143Off Market
- $394,3004 bd3 ba1.5k sqft8633 Pitch Fork Ave, Las Vegas, NV 89143Off Market
- $356,5003 bd2 ba1.4k sqft8648 Pitch Fork Ave, Las Vegas, NV 89143Off Market
A local agent can set up tours, give advice and negotiate with sellers.
Similar homes
- $398,7503 bd2 ba1.4k sqft9009 Tumblewood Ave, Las Vegas, NV 89143For Sale
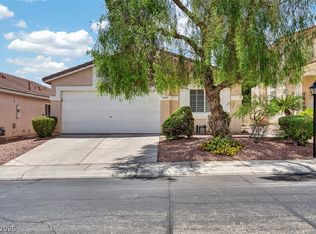 MLS ID #2802135, Michele W. Brown, The Home Shop. LVR
 - $419,0003 bd2 ba1.5k sqft8924 Spinning Wheel Ave, Las Vegas, NV 89143For Sale
 MLS ID #2800856, Deborah J. Ruiz, LPT Realty, LLC. LVR
 - $425,0003 bd2 ba1.4k sqft9332 Longhorn Falls Ct, Las Vegas, NV 89149For Sale
 MLS ID #2796642, Eric S. Bumgardner, eXp Realty. LVR
 - $410,0004 bd3 ba1.8k sqft9348 Euphoria Rose Ave, Las Vegas, NV 89166For Sale
 MLS ID #2793347, W Nicholas Wolf, The Next Generation Property M. LVR
 - $419,9993 bd3 ba1.9k sqft8342 Fort Hallock Ave, Las Vegas, NV 89131For SaleMLS ID #2786723, Meredith Schaefermeyer, Scofield Group LLC. LVR
- $425,0003 bd2 ba1.5k sqft5505 Red Sun Dr, Las Vegas, NV 89149For SaleMLS ID #2797986, Dorthy Sierra, eXp Realty. LVR
- $320,0003 bd3 ba1.2k sqft9156 Point Lace Ct, Las Vegas, NV 89149For SaleMLS ID #2793181, Lino Cebreros Jr., Real Broker LLC. LVR
- $417,0003 bd3 ba1.6k sqft6839 Quindio St, Las Vegas, NV 89166For SaleMLS ID #2783761, Karina Arroyo-Mendoza, Galindo Group Real Estate. LVR
- $395,0003 bd3 ba1.5k sqft10611 Occlusion Ct, Las Vegas, NV 89129For SaleMLS ID #2797931, Roxann Seale, Keller Williams MarketPlace. LVR
- $399,9993 bd2 ba1.3k sqft7905 Turtle Cove Ave, Las Vegas, NV 89128For SaleMLS ID #2793447, Dallas Tung, Las Vegas Sotheby's Int'l. LVR
- $405,0003 bd2 ba1.5k sqft7857 W Delhi Ave, Las Vegas, NV 89129For SaleMLS ID #2791681, Daisy Rogers, Realty ONE Group, Inc. LVR
- $360,0003 bd3 ba1.2k sqft7563 Edgartown Harbor St, Las Vegas, NV 89166For SaleMLS ID #2757330, Amanda Bedell, eXp Realty. LVR
- $362,5003 bd3 ba1.6k sqft9068 Bushy Tail Ave Unit 103, Las Vegas, NV 89149For SaleMLS ID #2773526, Susanne Zedlitz, Realty ONE Group, Inc. LVR
- $400,0003 bd2 ba1.1k sqft7608 Haskell Flats Dr, Las Vegas, NV 89128For SaleMLS ID #2786873, Luz E. Rodriguez-Velandia, Signature Real Estate Group. LVR
- $400,0003 bd3 ba1.8k sqft2640 La Mata St, Las Vegas, NV 89108For SaleMLS ID #2793910, George Kypreos, Signature Real Estate Group. LVR
- $314,9003 bd3 ba1.5k sqft9116 Alpine Grove Ave Unit 103, Las Vegas, NV 89149For SaleMLS ID #2798124, Paul Plotnick, Centurion Management Services. LVR
- $445,0003 bd3 ba2k sqft10746 Fenway Park Ave, Las Vegas, NV 89166For SaleMLS ID #2791763, Cheryl A. Van Elsis, Redfin. LVR
- $410,0003 bd3 ba1.6k sqft5181 Gilleran Ave, Las Vegas, NV 89139For SaleMLS ID #2801699, Daniel Mumm, Huntington & Ellis, A Real Est. LVR
- $405,0002 bd2 ba1.3k sqft2621 Lotus Hill Dr, Las Vegas, NV 89134For SaleMLS ID #2781451, Daniel T. Kim, Simply Vegas. LVR
- $365,0003 bd2 ba1.4k sqft3616 Herring Gull Ln, North Las Vegas, NV 89084For SaleMLS ID #2784660, Joli Waldeck, Zahler Properties LLC. LVR
