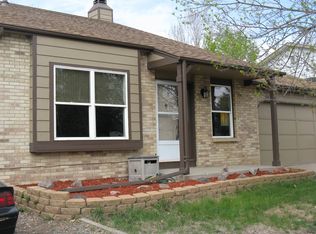
Pride of Ownership really shows from the owners of this Coveted, Premium Lot next to a Park and backs to Open Space * Beautifully updated in the past two years throughout will impress you from the moment you enter the front door * The main floor is Open and Spacious with all new floors, a neutral color palate and spectacular large windows which flood the home with light * The floorplan has been opened up so the kitchen, dining room and living room all flow together which is Wonderful for relaxing evenings or entertaining your family and friends during the Holiday Season! * The kitchen is a chef's delight with the new Granite counters, Stainless Steel appliances and the washer and dry are finished to match the Beautifully appointed kitchen * You will be attracted to the large, newly remodeled and open Primary Suite with an impressive large bathroom with an oversized shower, a double vanity and even a Walk-in closet that is entered through a barn style door * As you explore the basement, which is set up with a wet bar and laundry room, the possibilities are endless for a Mother-in-law suite, adult children living at home, Airbnb or short term rentals, and all of this accessible with a covered walk-out basement feature * An added feature is the new set of washer and dryer in this level's laundry room * There is also a large pantry, an oversized bathroom and both bedrooms have egress windows * Situated in an Excellent location, this is a must see home that offers style, functionality, attention to detail and has Panoramic Views * The semi-private backyard even comes with a New Hot Tub for relaxing in on those chilly winter evenings ! * This Desirable lot next to Wingate South Park, is like having your very own Park! and just a short walk to Deer Creek outdoor Pool! Set up your showing today while it's still available!
Sold for $670,000
Zillow last checked:
Listing updated:
Bought with:
Jose Bonilla, 100030853
PAK Home Realty
Karina Bonilla, 100104078
PAK Home Realty
Source: REcolorado as distributed by MLS GRID,MLS#: 7616277
Price history
| Date | Event | Price |
|---|---|---|
| 5/2/2025 | Sold | $670,000-2.8%$276/sqft |
Source:  REcolorado as distributed by MLS GRID #7616277 Report a problem REcolorado as distributed by MLS GRID #7616277 Report a problem | ||
| 4/8/2025 | Pending sale | $689,000$284/sqft |
Source: REcolorado as distributed by MLS GRID #7616277 Report a problem | ||
| 3/26/2025 | Price change | $689,000-0.9%$284/sqft |
Source: REcolorado as distributed by MLS GRID #7616277 Report a problem | ||
| 2/28/2025 | Price change | $695,000-0.3%$287/sqft |
Source: REcolorado as distributed by MLS GRID #7616277 Report a problem | ||
| 1/30/2025 | Price change | $697,000-0.3%$288/sqft |
Source: REcolorado as distributed by MLS GRID #7616277 Report a problem | ||
| 1/2/2025 | Price change | $699,000-1.5%$288/sqft |
Source: REcolorado as distributed by MLS GRID #7616277 Report a problem | ||
| 12/4/2024 | Price change | $710,000-2.1%$293/sqft |
Source: REcolorado as distributed by MLS GRID #7616277 Report a problem | ||
| 10/25/2024 | Listed for sale | $725,000+7.4%$299/sqft |
Source: REcolorado as distributed by MLS GRID #7616277 Report a problem | ||
| 3/24/2022 | Sold | $675,000+17.4%$278/sqft |
Source: Public Record Report a problem | ||
| 2/3/2022 | Sold | $575,000+49.4%$237/sqft |
Source: Public Record Report a problem | ||
| 9/29/2016 | Sold | $385,000+2.7%$159/sqft |
Source: Public Record Report a problem | ||
| 9/28/2016 | Pending sale | $375,000$155/sqft |
Source: Keller Williams - Littleton SW #8686358 Report a problem | ||
| 8/28/2016 | Listed for sale | $375,000+54.3%$155/sqft |
Source: Keller Williams - Littleton SW #8686358 Report a problem | ||
| 4/30/2004 | Sold | $243,000$100/sqft |
Source: Public Record Report a problem | ||
Get a cash offer in 3 minutes
Find out how much your home could sell for in as little as 3 minutes with a no-obligation cash offer.
Estimated market value
$644,900
