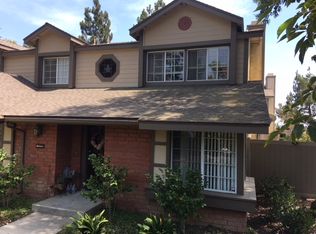
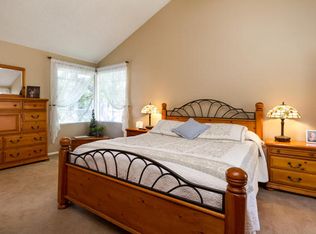
Welcome to 8645 Twin Rivers Drive, a spacious 3-bedroom, 2.5-bath townhome in the desirable Twin Rivers community of East Ventura. This 1,959 sq. ft. two-story home offers a versatile floor plan with all three bedrooms upstairs, including a spacious primary suite with en-suite bath, plus a large loft that makes an ideal home office, den, playroom, or potential 4th bedroom. Enjoy the comfort and convenience of a 2-car garage and a peaceful community setting surrounded by mature landscaping and scenic walking paths. Residents enjoy access to pools, spas, and other amenities. A wonderful opportunity to enjoy spacious living, community amenities, and the relaxed Ventura lifestyle.
For sale
Listed by: Burrows Real Estate Company • Aaron Ralstin • 805-746-4218
$695,000
8645 Twin Rivers Dr, Ventura, CA 93004
3beds
1,959sqft
Condominium
Built in 1980
-- sqft lot
$690,800 Zestimate®
$355/sqft
$575/mo HOA
What's special
- 48 days
- 1,363
- 64
Likely to sell faster than
Zillow last checked:
Listing updated:
Listed by:
Aaron Ralstin DRE #01400922 805-746-4218,
Burrows Real Estate Company
Source: CRMLS,MLS#: V1-38424 Originating MLS: California Regional MLS (Ventura & Pasadena-Foothills AORs)
Originating MLS: California Regional MLS (Ventura & Pasadena-Foothills AORs)Facts & features
Interior
Bedrooms & bathrooms
- Bedrooms: 3
- Bathrooms: 3
- Full bathrooms: 2
- 1/2 bathrooms: 1
Rooms
- Room types: Bedroom, Kitchen, Primary Bedroom, Dining Room
Bedroom
- Features: All Bedrooms Up
Kitchen
- Features: Tile Counters
Heating
- Central
Cooling
- None
Appliances
- Included: Gas Oven, Microwave, Refrigerator, Water Heater
- Laundry: Laundry Closet
Features
- Breakfast Bar, Ceiling Fan(s), Separate/Formal Dining Room, Recessed Lighting, Tile Counters, All Bedrooms Up
- Flooring: Carpet
- Has fireplace: Yes
- Fireplace features: See Remarks
- Common walls with other units/homes: 1 Common Wall,No One Above,No One Below
Interior area
- Total interior livable area: 1,959 sqft
Property
Parking
- Total spaces: 2
- Parking features: Garage
- Attached garage spaces: 2
Features
- Levels: Two
- Stories: 2
- Patio & porch: Patio, See Remarks
- Has private pool: Yes
- Pool features: Community, In Ground, Association
- Has spa: Yes
- Spa features: Association, Community
- Fencing: Wood
Lot
- Features: Sprinklers None
Details
- Parcel number: 1300101435
- Special conditions: Standard
Construction
Type & style
- Home type: Condo
- Property subtype: Condominium
- Attached to another structure: Yes
Condition
- Year built: 1980
Utilities & green energy
- Sewer: Public Sewer
- Water: Public
Community & HOA
Community
- Features: Street Lights, Pool
- Subdivision: Riverview - 3043
HOA
- Has HOA: Yes
- Amenities included: Other, Pool
- HOA fee: $575 monthly
- HOA name: Riverview
- HOA phone: 805-642-6160
Location
- Region: Ventura
Financial & listing details
- Price per square foot: $355/sqft
- Tax assessed value: $163,276
- Date on market: 8/27/2026
- Cumulative days on market: 48 days
- Listing terms: Cash,Conventional,VA Loan
- Exclusions: The water filter system under the kitchen sink is leased.
Estimated market value
$690,800
$656,000 - $725,000
$3,906/mo
Price history
| Date | Event | Price |
|---|---|---|
| 8/27/2026 | Listed for sale | $695,000+23.3%$355/sqft |
Source:  CRMLS #V1-38424 Report a problem CRMLS #V1-38424 Report a problem | ||
| 3/24/2021 | Listing removed | -- |
Source: Owner Report a problem | ||
| 9/6/2018 | Listing removed | $2,600$1/sqft |
Source: Owner Report a problem | ||
| 9/5/2018 | Listed for rent | $2,600$1/sqft |
Source: Owner Report a problem | ||
| 5/28/2004 | Sold | $563,500+238.4%$288/sqft |
Source: Public Record Report a problem | ||
| 10/27/1994 | Sold | $166,500$85/sqft |
Source: Public Record Report a problem | ||
Public tax history
| Year | Property taxes | Tax assessment |
|---|---|---|
| 2026 | -- | $163,276 +2% |
| 2025 | $1,703 +0.4% | $160,075 +2% |
| 2024 | $1,697 | $156,937 +2% |
| 2023 | $1,697 +7.4% | $153,860 +2% |
| 2022 | $1,580 +1.8% | $150,844 +2% |
| 2021 | $1,553 +0.9% | $147,887 +1% |
| 2020 | $1,538 +1.9% | $146,373 +2% |
| 2019 | $1,510 +1.7% | $143,503 +2% |
| 2018 | $1,485 +1.9% | $140,691 +2% |
| 2017 | $1,457 +1.8% | $137,933 +2% |
| 2016 | $1,431 +1.6% | $135,229 +1.5% |
| 2015 | $1,409 +1.5% | $133,200 +2% |
| 2014 | $1,388 | $130,593 +0.5% |
| 2013 | -- | $130,005 +2% |
| 2012 | -- | $127,457 +2% |
| 2011 | -- | $124,959 +0.5% |
| 2009 | -- | $124,322 +4% |
| 2007 | -- | $119,496 +2% |
| 2006 | -- | $117,154 +2% |
| 2005 | -- | $114,858 +122.3% |
| 2003 | -- | $51,676 +2% |
| 2002 | -- | $50,664 +2% |
| 2001 | $480 +2.5% | $49,672 +2% |
| 2000 | $468 | $48,699 |
Find assessor info on the county website
Monthly payment
Est. payment
Payment breakdown
Explore the cost of this home by adjusting the details. Changes won't be saved.Climate risks
Neighborhood: Serra
Similar homes
- $749,9903 bd3 ba1.6k sqft1068 Stravinsky Ln, Ventura, CA 93003For Sale
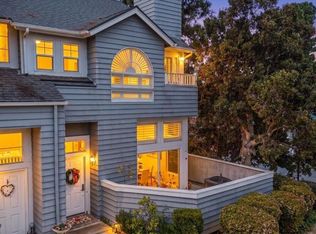 MLS ID #V1-38767, John McNally, RE/MAX Gold Coast REALTORS. CRMLS
 - $879,0004 bd3 ba1.9k sqft922 Olympia Ave, Ventura, CA 93004For Sale
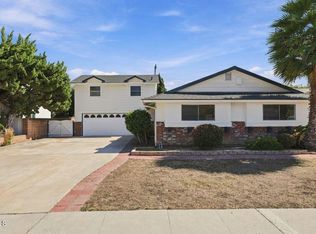 MLS ID #V1-39004, Aaron Gaston, LIV Sotheby's International Realty. CRMLS
 - $520,0002 bd2 ba1.2k sqft9580 Telegraph Rd Unit 39, Ventura, CA 93004For Sale
 MLS ID #V1-39042, Betty Fernandez, eXp Realty. CRMLS
 - $895,0004 bd3 ba1.6k sqft978 Jasper Ave, Ventura, CA 93004For Sale
 MLS ID #V1-38397, Liz Donnelly, RE/MAX Gold Coast REALTORS. CRMLS
