Welcome to this move-in ready home with over 3000 sq ft in the well-established neighborhood of Chapel Glen. Enjoy peace of mind with whole-house plumbing replacement in 2024 and fresh exterior paint (2024) and interior paint (2022). Modern Kitchen: The heart of the home features an updated kitchen with upgraded counters, Stainless Steel appliances and new light fixtures (2024). Spacious Living: Plenty of room to spread out with four generous bedrooms, 2.5 bathrooms, a large basement recreation room, and a convenient 2-car garage. Outdoor Oasis: Extend your living space into the impressive, Sunroom/Sun Porch (with added hot tub/sauna breaker!), which leads out to a freshly built concrete patio (2023), a cozy fire pit (2023), and a newly fenced yard (2022). This home is perfectly situated in a well-established community that offers a lifestyle of convenience and recreation. Neighborhood Amenities: Enjoy year-round fun with a community pool, tennis courts, clubhouse (available for rental!), playground, walking trails, and sidewalks. Prime Access: A true commuter's dream with easy access to I-465 and a quick drive to Avon. Local Convenience: Moments away from 10th Street shopping and dining, Eagle Creek Park, and the Indianapolis Motor Speedway. Nearby Schools and walking distance to Chapel Glen Elementary!
Sold
$300,000
8645 Warrington Dr, Indianapolis, IN 46234
4beds
3,454sqft
Residential, Single Family Residence
Built in 1968
0.29 Acres Lot
$303,000 Zestimate®
$87/sqft
$2,863 Estimated rent
Home value
$303,000
$282,000 - $327,000
$2,863/mo
Zestimate® history
Owner options
List your home for rent
$2,863/mo
Rent Zestimate®
Find your next renter with Zillow Rental Manager. Plus, with online applications, you can quickly screen prospective tenants – for free.
$2,863/mo
Rent Zestimate®
Refinance and save
$1,833/mo
Est. payment
Refinancing to a lower rate could help reduce your monthly payments and save thousands over the life of the loan.
$1,833/mo
Est. payment
Explore your selling options
Work with a Zillow partner agent
Leverage their expertise and Zillow's premium Showcase listings to get your home seen by more buyers.
Get startedList with your own agent
Get your home in front of millions of buyers by listing it on Zillow.
Learn how to do itSell it yourself
Take full control of how buyers see your home on Zillow by listing For Sale by Owner (FSBO).
List your homeWhat's special
Zillow last checked:
Listing updated:
Listed by:
Mary Boustani 317-565-3220,
Keller Williams Indy Metro NE
Bought with:
Paula Strout
F.C. Tucker Company
Source: MIBOR as distributed by MLS GRID,MLS#: 22071741
Facts & features
Interior
Bedrooms & bathrooms
- Bedrooms: 4
- Bathrooms: 3
- Full bathrooms: 2
- 1/2 bathrooms: 1
- Main level bathrooms: 1
Primary bedroom
- Level: Upper
- Area: 325 Square Feet
- Dimensions: 25x13
Bedroom 2
- Level: Upper
- Area: 144 Square Feet
- Dimensions: 12x12
Bedroom 3
- Level: Upper
- Area: 132 Square Feet
- Dimensions: 12x11
Bedroom 4
- Level: Upper
- Area: 108 Square Feet
- Dimensions: 12x9
Dining room
- Level: Main
- Area: 121 Square Feet
- Dimensions: 11x11
Kitchen
- Level: Main
- Area: 209 Square Feet
- Dimensions: 19x11
Laundry
- Features: Other
- Level: Basement
- Area: 121 Square Feet
- Dimensions: 11x11
Living room
- Level: Main
- Area: 209 Square Feet
- Dimensions: 19x11
Play room
- Level: Basement
- Area: 495 Square Feet
- Dimensions: 45x11
Heating
- Forced Air, Natural Gas, Baseboard
Cooling
- Central Air
Appliances
- Included: Dishwasher, Dryer, Microwave, Electric Oven, Refrigerator, Washer, Water Heater, Water Softener Owned
- Laundry: In Basement, Sink
Features
- Attic Access, Entrance Foyer, Ceiling Fan(s), High Speed Internet, Vaulted Ceiling(s)
- Basement: Finished Walls,Interior Entry,Storage Space
- Attic: Access Only
- Number of fireplaces: 1
- Fireplace features: Family Room, Non Functional, Masonry, Living Room
Interior area
- Total structure area: 3,454
- Total interior livable area: 3,454 sqft
- Finished area below ground: 1,104
Property
Parking
- Total spaces: 2
- Parking features: Attached
- Attached garage spaces: 2
Features
- Levels: Two,One and One Half
- Stories: 1
- Patio & porch: Glass Enclosed, Patio
- Exterior features: Fire Pit
- Fencing: Fenced,Full
- Has view: Yes
- View description: Trees/Woods
Lot
- Size: 0.29 Acres
- Features: Sidewalks, Mature Trees
Details
- Parcel number: 491204112048000900
- Horse amenities: None
Construction
Type & style
- Home type: SingleFamily
- Architectural style: Traditional
- Property subtype: Residential, Single Family Residence
Materials
- Brick, Block, Vinyl Siding
- Foundation: Block
Condition
- New construction: No
- Year built: 1968
Utilities & green energy
- Electric: Generator
- Water: Public
Community & HOA
Community
- Subdivision: Chapel Glen
HOA
- Has HOA: Yes
- Amenities included: Clubhouse, Pool, Tennis Court(s), Trail(s), Maintenance
- Services included: Clubhouse, Maintenance, Tennis Court(s), Walking Trails
- HOA fee: $325 semi-annually
- HOA phone: 317-840-8012
Location
- Region: Indianapolis
Financial & listing details
- Price per square foot: $87/sqft
- Tax assessed value: $317,100
- Annual tax amount: $3,268
- Date on market: 11/7/2025
- Cumulative days on market: 2 days
Price history
| Date | Event | Price |
|---|---|---|
| 12/2/2025 | Sold | $300,000$87/sqft |
Source:  MIBOR as distributed by MLS GRID #22071741 Report a problem MIBOR as distributed by MLS GRID #22071741 Report a problem | ||
| 11/9/2025 | Pending sale | $300,000$87/sqft |
Source: MIBOR as distributed by MLS GRID #22071741 Report a problem | ||
| 11/7/2025 | Listed for sale | $300,000$87/sqft |
Source: MIBOR as distributed by MLS GRID #22071741 Report a problem | ||
Public tax history
| Year | Property taxes | Tax assessment |
|---|---|---|
| 2025 | $3,269 +2.2% | $317,100 +14.6% |
| 2024 | $3,199 +6.4% | $276,800 +1.5% |
| 2023 | $3,006 +5.9% | $272,700 +7.7% |
| 2022 | $2,839 +4.1% | $253,200 +21% |
| 2021 | $2,729 +3.5% | $209,200 +3.8% |
| 2020 | $2,635 +18.3% | $201,600 +3.3% |
| 2019 | $2,227 +2.8% | $195,200 +2.8% |
| 2018 | $2,167 +9.9% | $189,800 +4.1% |
| 2017 | $1,972 +7.1% | $182,300 +13.6% |
| 2016 | $1,841 +13.9% | $160,500 -0.7% |
| 2014 | $1,616 -2.4% | $161,600 +8.7% |
| 2013 | $1,656 | $148,600 -10.3% |
| 2012 | $1,656 | $165,600 +2.2% |
| 2011 | -- | $162,100 +1.6% |
| 2010 | $1,595 -2.3% | $159,500 -2.3% |
| 2009 | $1,633 | $163,300 -7.4% |
| 2007 | -- | $176,300 -8.4% |
| 2006 | -- | $192,500 +24.6% |
| 2005 | -- | $154,500 |
| 2004 | -- | $154,500 |
| 2003 | -- | $154,500 +53.9% |
| 2002 | -- | $100,400 +200.1% |
| 2001 | -- | $33,460 |
| 2000 | -- | $33,460 |
Find assessor info on the county website
Neighborhood: Chapel Hill-Ben Davis
Nearby homes
- $231,5003 bd1 ba1.4k sqft8639 Warrington Dr, Indianapolis, IN 46234Off Market
- $239,2003 bd1 ba1.3k sqft8653 Warrington Dr, Indianapolis, IN 46234Off Market
- $258,8003 bd2 ba1.7k sqft8631 Warrington Dr, Indianapolis, IN 46234Off Market
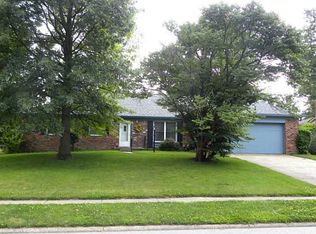
- $273,3003 bd2 ba1.6k sqft8640 Warrington Dr, Indianapolis, IN 46234Off Market
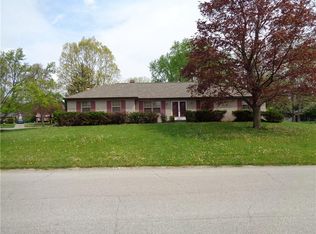
- $302,6005 bd3 ba2k sqft8711 Warrington Dr, Indianapolis, IN 46234Off Market
- $340,2005 bd4 ba3.1k sqft8652 Warrington Dr, Indianapolis, IN 46234Off Market
- $248,1004 bd1 ba1.6k sqft8623 Warrington Dr, Indianapolis, IN 46234Off Market
- $287,0003 bd3 ba2k sqft8630 Warrington Dr, Indianapolis, IN 46234Off Market
Nearby schools
GreatSchools rating
- 3/10Chapel Glen Elementary SchoolGrades: PK-6Distance: 0.1 mi
- 3/10Chapel Hill 7th & 8th Grade CenterGrades: 7-8Distance: 1.3 mi
- 3/10Ben Davis High SchoolGrades: 10-12Distance: 1.2 mi
Get a cash offer in 3 minutes
Find out how much your home could sell for in as little as 3 minutes with a no-obligation cash offer.
Estimated market value
$303,000
Get a cash offer in 3 minutes
Find out how much your home could sell for in as little as 3 minutes with a no-obligation cash offer.
Estimated market value
$303,000
- Indiana
- Marion County
- Indianapolis
- 46234
- Chapel Hill-Ben Davis
- 8645 Warrington Dr
Nearby cities
Nearby neighborhoods
Nearby zip codes
Other Indianapolis Topics
