Brand-new 2026 Blackwood Plan by HDZ Homes located in popular Vero Lake Estates with NO HOA. This thoughtfully designed CBS home sits on a spacious .22-acre lot, offering room to spread out and enjoy the relaxed Florida lifestyle. Inside you'll find 3 bedrooms plus a flex/den with French doors, perfect for a home office, guest space, or hobby room. The open-concept living area features beautiful oak-tone luxury vinyl plank flooring, custom designer paint, and 9-ft ceilings that create a bright, welcoming atmosphere. The kitchen showcases quartz countertops, modern cabinetry, and a full appliance suite, ideal for everyday living and entertaining. One of the standout features is the huge laundry room, large enough for a side-by-side washer and dryer and complete with a granite-topped utility sink cabinet for added convenience. Additional highlights include impact windows, designer lighting, ceiling fans, and energy-efficient construction. Enjoy the freedom of no HOA living while being just minutes from Sebastian, Vero Beach, shopping, dining, and the Treasure Coast beaches.
Sold for $367,000
$367,000
8646 100th Avenue, Vero Beach, FL 32967
3beds
1,790sqft
Single Family Residence
Built in 2026
9,583 Square Feet Lot
$366,900 Zestimate®
$205/sqft
$2,657 Estimated rent
Home value
$366,900
$338,000 - $400,000
$2,657/mo
Zestimate® history
Owner options
List your home for rent
$2,657/mo
Rent Zestimate®
Find your next renter with Zillow Rental Manager. Plus, with online applications, you can quickly screen prospective tenants – for free.
$2,657/mo
Rent Zestimate®
Refinance and save
$2,426/mo
Est. payment
Refinancing to a lower rate could help reduce your monthly payments and save thousands over the life of the loan.
$2,426/mo
Est. payment
Explore your selling options
Work with a Zillow partner agent
Leverage their expertise and Zillow's premium Showcase listings to get your home seen by more buyers.
Get startedList with your own agent
Get your home in front of millions of buyers by listing it on Zillow.
Learn how to do itSell it yourself
Take full control of how buyers see your home on Zillow by listing For Sale by Owner (FSBO).
List your homeWhat's special
Custom designer paintCeiling fansModern cabinetryGranite-topped utility sink cabinetImpact windowsKitchen showcases quartz countertopsDesigner lighting
Zillow last checked:
Listing updated:
Listed by:
Dahlia M Gotzmann 772-643-7989,
Atlantic Key Realty Group
Bought with:
NON-MLS MEMBER
MAR NON MLS MEMBER
Source: BeachesMLS,MLS#: B26002253 Originating MLS: BeachesMLS
Originating MLS: BeachesMLSFacts & features
Interior
Bedrooms & bathrooms
- Bedrooms: 3
- Bathrooms: 2
- Full bathrooms: 2
- Main level bathrooms: 2
- Main level bedrooms: 3
Primary bedroom
- Level: Main
- Area: 124
- Dimensions: 10 X 12.4
Bedroom 2
- Level: Main
- Area: 120
- Dimensions: 10 X 12
Bedroom 3
- Level: Main
- Area: 120
- Dimensions: 10 X 12
Den
- Level: Main
- Area: 110
- Dimensions: 10 X 11
Dining room
- Level: Main
- Area: 131.89
- Dimensions: 10.9 X 12.1
Foyer
- Level: Main
- Area: 60
- Dimensions: 5 X 12
Kitchen
- Level: Main
- Area: 156
- Dimensions: 13 X 12
Living room
- Level: Main
- Area: 336.6
- Dimensions: 18.7 X 18
Other
- Description: Porch
- Level: Main
- Area: 112
- Dimensions: 8 X 14
Heating
- Central, Electric
Cooling
- Central Air, Ceiling Fan(s), Electric
Appliances
- Included: Dishwasher, ENERGY STAR Qualified Refrigerator, Electric Range, Electric Water Heater, Microwave, Range, Refrigerator, Water Softener Owned, Water Softener, Water Heater
- Laundry: Washer Hookup, Electric Dryer Hookup, Inside, Laundry Room, Laundry Tub, In Unit, Sink
Features
- Breakfast Bar, Dual Sinks, Entrance Foyer, Eat-in Kitchen, Kitchen Island, Living/Dining Room, Pantry, Split Bedrooms, Separate Shower, Vaulted Ceiling(s), Walk-In Closet(s)
- Flooring: Laminate, Wood
- Windows: Sliding, Storm Window(s)
- Has fireplace: Yes
- Fireplace features: Electric
Interior area
- Total structure area: 2,441
- Total interior livable area: 1,790 sqft
Property
Parking
- Total spaces: 6
- Parking features: Attached, Driveway, Garage, Garage Door Opener
- Attached garage spaces: 2
- Uncovered spaces: 4
Accessibility
- Accessibility features: None
Features
- Levels: One
- Stories: 1
- Patio & porch: Patio, Porch
- Exterior features: None, Outdoor Living Area
- Fencing: None
- Has view: Yes
- View description: Other
Lot
- Size: 9,583 Square Feet
- Dimensions: 75 x 130
- Features: < 1/4 Acre
Details
- Additional structures: None
- Parcel number: 31382800006008000012
- Zoning: RS-3
- Special conditions: Standard
Construction
Type & style
- Home type: SingleFamily
- Architectural style: Contemporary,Ranch
- Property subtype: Single Family Residence
Materials
- Block, Stucco
- Foundation: Slab
- Roof: Shingle
Condition
- New Construction
- New construction: Yes
- Year built: 2026
Details
- Builder model: Blackwood
- Builder name: Other
- Warranty included: Yes
Utilities & green energy
- Electric: 200+ Amp Service, Underground
- Sewer: Septic Tank
- Water: Public, Well
- Utilities for property: Cable Available, Other, Underground Utilities, Water Available
Green energy
- Energy efficient items: HVAC, Water Heater, Appliances
Community & HOA
Community
- Security: Carbon Monoxide Detector(s), Smoke Detector(s)
- Subdivision: VERO LAKE ESTATES UNIT I
HOA
- Has HOA: No
Location
- Region: Vero Beach
Financial & listing details
- Price per square foot: $205/sqft
- Tax assessed value: $30,281
- Annual tax amount: $480
- Date on market: 3/15/2026
- Cumulative days on market: 22 days
- Listing terms: Cash,Conventional,FHA,USDA Loan,VA Loan
- Road surface type: Dirt, Shell
Price history
| Date | Event | Price |
|---|---|---|
| 6/5/2026 | Sold | $367,000-3.4%$205/sqft |
Source:  BeachesMLS #B26002253 Report a problem BeachesMLS #B26002253 Report a problem | ||
| 4/7/2026 | Pending sale | $380,000$212/sqft |
Source:  Realtor Association of Indian River County #295701 Report a problem Realtor Association of Indian River County #295701 Report a problem | ||
| 3/15/2026 | Listed for sale | $380,000$212/sqft |
Source: Realtor Association of Indian River County #295701 Report a problem | ||
Public tax history
| Year | Property taxes | Tax assessment |
|---|---|---|
| 2025 | $480 | $30,281 |
Find assessor info on the county website
Neighborhood: Vero Lake Estates
Nearby homes
- $350,0003 bd2 ba1.8k sqft8656 100th Ave, Vero Beach, FL 32967Off Market
- $375,0003 bd2 ba1.7k sqft8636 100th Ave, Vero Beach, FL 32967Sold
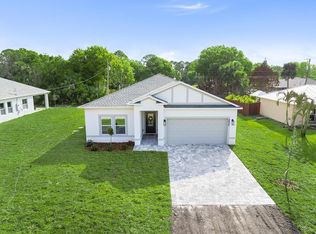
- $379,9003 bd2 ba2.1k sqft8666 100th Ave, Vero Beach, FL 32967Pending

- $434,4004 bd2 ba1.6k sqft8665 99th Ct, Vero Beach, FL 32967Off Market

- $309,9903 bd2 ba1.6k sqft8635 99th Ct, Vero Beach, FL 32967Sold
- $69,3403 bd2 ba1.2k sqft8626 100th Ave, Vero Beach, FL 32967Off Market
- $289,4003 bd2 ba1.4k sqft8645 100th Ave, Vero Beach, FL 32967Off Market
- $30,281-- bd-- ba-- sqft8676 100th Ave, Vero Beach, FL 32967Off Market
Nearby schools
GreatSchools rating
- 9/10Treasure Coast Elementary SchoolGrades: K-5Distance: 1.5 mi
- 6/10Sebastian River Middle SchoolGrades: 6-8Distance: 1.4 mi
- 5/10Sebastian River High SchoolGrades: 9-12Distance: 1.1 mi
Get a cash offer in 3 minutes
Find out how much your home could sell for in as little as 3 minutes with a no-obligation cash offer.
Estimated market value
$366,900
Get a cash offer in 3 minutes
Find out how much your home could sell for in as little as 3 minutes with a no-obligation cash offer.
Estimated market value
$366,900
- Florida
- Indian River County
- Vero Beach
- 32967
- Vero Lake Estates
- 8646 100th Avenue
Nearby cities
Nearby neighborhoods
Nearby zip codes
Other Vero Beach Topics
