Welcome to 8646 Grassy Oak Trail!Nestled in the charming neighborhood of Coosaw Commons, this move-in-ready townhome is everything you've been searching for! Featuring 3 spacious bedrooms, 2.5 baths, and an open floor plan, this home effortlessly blends comfort and style.Updates and upgrades include, new roof, HVAC unit, hot water heater, kitchen cabinets, granite countertops, stainless steel appliances, fans, lighting fixtures, and more. This stunning townhome also comes with a transferable home warranty that is valid until Nov of 2026!Step into the bright and airy living space, complete with modern LVP flooring and fresh paint that sets the perfect tone for relaxation or entertaining. The kitchen is a chef's delight, boasting sleek countertops, ample cabinetry, and a cozy breakfast bar. The generous owner's suite is downstairs and offers a serene retreat with vaulted ceilings, a walk-in closet and a walk-in shower. Two additional bedrooms are upstairs and provides flexibility for guests, a home office, or whatever suits your lifestyle. Enjoy your morning coffee in the sunroom or on your private patio. The back yard space makes the ideal spot for evening gatherings or activities. Plus, with the community pool, playground just steps away, you'll love calling this neighborhood home. Conveniently located near shopping, dining, and top-rated schools, this home truly has it all. Schedule your showing today your dream home is waiting!
Closed
$279,000
8646 Grassy Oak Trl, North Charleston, SC 29420
3beds
1,604sqft
Townhouse
Built in 2005
2,613 Square Feet Lot
$278,500 Zestimate®
$174/sqft
$2,440 Estimated rent
Home value
$278,500
$262,000 - $298,000
$2,440/mo
Zestimate® history
Owner options
List your home for rent
$2,440/mo
Rent Zestimate®
Find your next renter with Zillow Rental Manager. Plus, with online applications, you can quickly screen prospective tenants – for free.
$2,440/mo
Rent Zestimate®
Refinance and save
$1,661/mo
Est. payment
Refinancing to a lower rate could help reduce your monthly payments and save thousands over the life of the loan.
$1,661/mo
Est. payment
Explore your selling options
Work with a Zillow partner agent
Leverage their expertise and Zillow's premium Showcase listings to get your home seen by more buyers.
Get startedList with your own agent
Get your home in front of millions of buyers by listing it on Zillow.
Learn how to do itSell it yourself
Take full control of how buyers see your home on Zillow by listing For Sale by Owner (FSBO).
List your homeWhat's special
Private patioNew roofModern lvp flooringSleek countertopsStainless steel appliancesFresh paintOpen floor plan
Zillow last checked:
Listing updated:
Listed by:
RE/MAX Executive
Bought with:
Brand Name Real Estate
Source: CTMLS,MLS#: 25001184
Facts & features
Interior
Bedrooms & bathrooms
- Bedrooms: 3
- Bathrooms: 3
- Full bathrooms: 2
- 1/2 bathrooms: 1
Rooms
- Room types: Living/Dining Combo, Sun Room, Living/Dining Combo, Sun
Heating
- Electric
Cooling
- Central Air
Appliances
- Laundry: Electric Dryer Hookup, Washer Hookup
Features
- Ceiling - Cathedral/Vaulted, Ceiling - Smooth, Walk-In Closet(s), Ceiling Fan(s)
- Flooring: Carpet, Luxury Vinyl
- Has fireplace: No
Interior area
- Total structure area: 1,604
- Total interior livable area: 1,604 sqft
Property
Parking
- Total spaces: 1
- Parking features: Garage
- Garage spaces: 1
Features
- Levels: Two
- Stories: 2
Lot
- Size: 2,613 Square Feet
- Features: 0 - .5 Acre
Details
- Parcel number: 1720938001000
Construction
Type & style
- Home type: Townhouse
- Property subtype: Townhouse
- Attached to another structure: Yes
Materials
- Brick Veneer, Vinyl Siding
- Foundation: Slab
- Roof: Asphalt
Condition
- New construction: No
- Year built: 2005
Utilities & green energy
- Sewer: Public Sewer
- Water: Public
- Utilities for property: Dominion Energy, Dorchester Cnty Water and Sewer Dept
Community & HOA
Community
- Features: Lawn Maint Incl, Pool, Trash
- Subdivision: Coosaw Commons
Location
- Region: North Charleston
Financial & listing details
- Price per square foot: $174/sqft
- Tax assessed value: $266,665
- Annual tax amount: $2,295
- Date on market: 1/15/2025
- Listing terms: Any,Cash,Conventional,FHA,VA Loan
Price history
| Date | Event | Price |
|---|---|---|
| 6/24/2025 | Sold | $279,000-0.3%$174/sqft |
Source:  CTMLS #25001184 Report a problem CTMLS #25001184 Report a problem | ||
| 3/28/2025 | Price change | $279,900-1.8%$175/sqft |
Source: CTMLS #25001184 Report a problem | ||
| 2/13/2025 | Price change | $285,000-1.7%$178/sqft |
Source: CTMLS #25001184 Report a problem | ||
| 1/15/2025 | Listed for sale | $289,900-1.7%$181/sqft |
Source: CTMLS #25001184 Report a problem | ||
| 8/23/2024 | Listing removed | $295,000$184/sqft |
Source: CTMLS #24014297 Report a problem | ||
| 7/30/2024 | Listed for sale | $295,000$184/sqft |
Source: CTMLS #24014297 Report a problem | ||
| 7/19/2024 | Contingent | $295,000$184/sqft |
Source: CTMLS #24014297 Report a problem | ||
| 6/30/2024 | Price change | $295,000-1.3%$184/sqft |
Source: CTMLS #24014297 Report a problem | ||
| 6/5/2024 | Listed for sale | $299,000+1.4%$186/sqft |
Source: CTMLS #24014297 Report a problem | ||
| 11/22/2023 | Listing removed | -- |
Source: CTMLS #23025672 Report a problem | ||
| 11/10/2023 | Listed for sale | $295,000+51.3%$184/sqft |
Source: CTMLS #23025672 Report a problem | ||
| 10/27/2020 | Sold | $195,000$122/sqft |
Source: CTMLS #20025095 Report a problem | ||
| 9/13/2020 | Pending sale | $195,000$122/sqft |
Source: Carolina One Real Estate - Long Point #20025095 Report a problem | ||
| 9/10/2020 | Listed for sale | $195,000+6.8%$122/sqft |
Source: Carolina One Real Estate #20025095 Report a problem | ||
| 10/9/2019 | Sold | $182,500-1.4%$114/sqft |
Source: CTMLS #19022566 Report a problem | ||
| 9/10/2019 | Pending sale | $185,000$115/sqft |
Source: Mount Pleasant - WEICHERT, REALTORS - Palmetto Coast #19022566 Report a problem | ||
| 8/3/2019 | Listed for sale | $185,000+20.4%$115/sqft |
Source: Weichert Palmetto Coast #19022566 Report a problem | ||
| 1/14/2005 | Sold | $153,626$96/sqft |
Source: Public Record Report a problem | ||
Public tax history
| Year | Property taxes | Tax assessment |
|---|---|---|
| 2024 | $2,295 +11.7% | $10,666 +37.3% |
| 2023 | $2,054 +0.8% | $7,766 |
| 2022 | $2,037 | $7,766 |
| 2021 | $2,037 | $7,766 -1.6% |
| 2020 | -- | $7,895 +25.1% |
| 2019 | -- | $6,313 +18% |
| 2018 | -- | $5,350 |
| 2017 | $876 | $5,350 |
| 2016 | $876 | $5,350 |
| 2015 | -- | $5,350 -96.7% |
| 2014 | -- | $160,500 +2400% |
| 2013 | $1,098 | $6,420 |
| 2012 | -- | $6,420 +7.5% |
| 2008 | -- | $5,970 |
Find assessor info on the county website
Neighborhood: 29420
Nearby homes
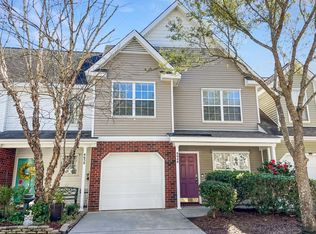
- $273,5003 bd3 ba1.6k sqft8648 Grassy Oak Trl, North Charleston, SC 29420Off Market
- $276,3003 bd2 ba1.6k sqft8644 Grassy Oak Trl, North Charleston, SC 29420Off Market
- $238,0002 bd2 ba1.3k sqft8650 Grassy Oak Trl, North Charleston, SC 29420Off Market
- $253,9003 bd3 ba1.6k sqft8642 Grassy Oak Trl, North Charleston, SC 29420Off Market
- $255,0003 bd3 ba1.6k sqft8652 Grassy Oak Trl, North Charleston, SC 29420Sold
- $216,9002 bd2 ba1.2k sqft8654 Grassy Oak Trl, North Charleston, SC 29420Off Market
- $276,5003 bd2 ba1.6k sqft8640 Grassy Oak Trl, North Charleston, SC 29420Off Market
- $290,0003 bd3 ba1.6k sqft5211 Chicory Ln, North Charleston, SC 29420Sold
Nearby schools
GreatSchools rating
- 10/10Joseph R. Pye ElementaryGrades: PK-5Distance: 2.3 mi
- 3/10River Oaks Middle SchoolGrades: 6-8Distance: 1.1 mi
- 8/10Fort Dorchester High SchoolGrades: 9-12Distance: 0.5 mi
Schools provided by the listing agent
- Elementary: Joseph Pye
- Middle: River Oaks
- High: Ft. Dorchester
Source: CTMLS. This data may not be complete. We recommend contacting the local school district to confirm school assignments for this home.
Get a cash offer in 3 minutes
Find out how much your home could sell for in as little as 3 minutes with a no-obligation cash offer.
Estimated market value
$278,500
Get a cash offer in 3 minutes
Find out how much your home could sell for in as little as 3 minutes with a no-obligation cash offer.
Estimated market value
$278,500
- South Carolina
- Dorchester County
- North Charleston
- 29420
- 8646 Grassy Oak Trl
Nearby cities
Nearby zip codes
Other North Charleston Topics
- Apartments for Rent in 29420
- Houses for Sale in 29420
- Houses for Rent in 29420
- 29420 Real Estate
- North Charleston Condos
- Houses for Sale in North Charleston
- Newest Listings in North Charleston
- North Charleston Home Values
- North Charleston Real Estate Agents
- North Charleston Refinance
- North Charleston Mortgage Rates
