Stunning Award-Winning 5 Bedroom Home with Luxury Features. Welcome to an extraordinary home that has earned recognition from the City of Buena Park for its exceptional design and quality. This spacious, 2-story residence is among the largest homes in the neighborhood, offering 5 bedrooms, 4 full bathrooms, 2,992 sq. ft. of living space. Enter into a grand, light-filled foyer with high ceilings and travertine floors. The open living room invites you in with a beautiful bay window and connects to the formal dining area and a large family room with a counter-height bar for sipping coffee or having a snack after school. The family room features large built-in cabinets, laminate flooring and room for plenty of seating to relax with family & friends. The French doors to the backyard let in plenty of natural light. The private yard is designed to entertain, with a covered patio, outdoor fire pit, and a built-in bbq area, complete with a sink. It also has abundant mature fruit trees, including orange, mandarin, pomegranate, lime, and peach, so you can enjoy fruit all year long. In the evenings, sit outside and view & hear the fireworks from Disneyland! Adjacent to the dining room, you’ll find a gourmet kitchen featuring ample counter space and room for a cozy breakfast nook. It provides convenient access to the two-car garage, which has a full-size washer & dryer and boasts plenty of storage. The rest of the first floor offers 2 large bedrooms with laminate flooring, two full bathrooms (one ensuite bathroom), and several thoughtfully placed closets for your linens and jackets. A third room on this floor can be used as a home office or playroom. Up the oak staircase, you’ll find two very expansive primary suites, each with a walk-in closet and full bathrooms. The first is a massive 23’x18’ retreat featuring a bay window, cathedral ceiling, and enough space for a sitting or living area. The bathroom includes a dual vanity, a luxurious walk-in shower, and the ability to soak in your jacuzzi jet bath . The second primary suite is 23’x15’, also with a cathedral ceiling, a bay window, a ceiling fan, and a jacuzzi jet bath. With modern amenities like a Tesla charger/220-volt electrical access in the garage, a new HVAC system, in-house owned 8-wired security camera system and an on-demand hot-water heater, this home is designed for both luxury and convenience. Less than half a mile to Buena Park Mall, 1 mile to Knott’s Berry Farm & Portos, and 10 minutes from Disneyland.
Sold for $1,200,000
Listed by: Pure Gold Real Estate • Jorge Barboza • Contact: 714-758-2960
Bought with: Real Brokerage Technologies
Tax assessed value
$1,200,000
8646 Holly Way, Buena Park, CA 90620
5beds
2,992sqft
Single Family Residence
Built in 1955
6,430 Square Feet Lot
$1,381,500 Zestimate®
$401/sqft
$5,629 Estimated rent
Home value
$1,381,500
$1.28M - $1.48M
$5,629/mo
Zestimate® history
Owner options
List your home for rent
$5,629/mo
Rent Zestimate®
Find your next renter with Zillow Rental Manager. Plus, with online applications, you can quickly screen prospective tenants – for free.
$5,629/mo
Rent Zestimate®
Refinance and save
$7,553/mo
Est. payment
Refinancing to a lower rate could help reduce your monthly payments and save thousands over the life of the loan.
$7,553/mo
Est. payment
Explore your selling options
Work with a Zillow partner agent
Leverage their expertise and Zillow's premium Showcase listings to get your home seen by more buyers.
Get startedList with your own agent
Get your home in front of millions of buyers by listing it on Zillow.
Learn how to do itSell it yourself
Take full control of how buyers see your home on Zillow by listing For Sale by Owner (FSBO).
List your homeWhat's special
Zillow last checked:
Listing updated:
Listed by:
Jorge Barboza DRE #02014648 714-758-2960,
Pure Gold Real Estate
Bought with:
Matthew Zenteno, DRE #02159042
Real Brokerage Technologies
Source: CRMLS,MLS#: PW24189960 Originating MLS: California Regional MLS
Originating MLS: California Regional MLSFacts & features
Interior
Bedrooms & bathrooms
- Bedrooms: 5
- Bathrooms: 4
- Full bathrooms: 4
- Main level bathrooms: 2
- Main level bedrooms: 3
Rooms
- Room types: Bedroom, Entry/Foyer, Family Room, Kitchen, Primary Bedroom, Dining Room
Primary bedroom
- Features: Main Level Primary
Bedroom
- Features: Bedroom on Main Level
Bathroom
- Features: Bathroom Exhaust Fan, Bathtub, Dual Sinks, Full Bath on Main Level, Jetted Tub, Laminate Counters, Remodeled, Separate Shower, Tub Shower, Walk-In Shower
Kitchen
- Features: Granite Counters, Remodeled, Updated Kitchen
Heating
- Central, Forced Air
Cooling
- Central Air
Appliances
- Included: 6 Burner Stove, Dishwasher, Gas Cooktop, Disposal, Gas Oven, Gas Range, Gas Water Heater, High Efficiency Water Heater, Ice Maker, Refrigerator, Self Cleaning Oven, Tankless Water Heater, Vented Exhaust Fan, Water Heater, Dryer, Washer
- Laundry: Washer Hookup, Gas Dryer Hookup, In Garage
Features
- Beamed Ceilings, Breakfast Bar, Breakfast Area, Block Walls, Ceiling Fan(s), Crown Molding, Cathedral Ceiling(s), Separate/Formal Dining Room, Granite Counters, High Ceilings, Multiple Staircases, Stone Counters, Recessed Lighting, Track Lighting, Wired for Data, Bedroom on Main Level, Main Level Primary
- Flooring: Bamboo, Carpet, Laminate, Stone
- Doors: French Doors, Insulated Doors, Service Entrance
- Windows: Blinds, Bay Window(s), Double Pane Windows, French/Mullioned, Screens, Skylight(s)
- Has fireplace: No
- Fireplace features: None
- Common walls with other units/homes: No Common Walls
Interior area
- Total interior livable area: 2,992 sqft
Property
Parking
- Total spaces: 2
- Parking features: Concrete, Driveway, Garage Faces Front, Garage, Garage Door Opener
- Attached garage spaces: 2
Features
- Levels: Two
- Stories: 2
- Entry location: Front
- Patio & porch: Concrete, Covered, Rooftop
- Exterior features: Lighting, Rain Gutters, TV Antenna
- Pool features: None
- Spa features: None
- Fencing: Block,Excellent Condition
- Has view: Yes
- View description: Neighborhood
Lot
- Size: 6,430 Square Feet
- Features: Back Yard, Cul-De-Sac, Front Yard, Sprinklers In Rear, Sprinklers In Front, Lawn, Landscaped, Sprinklers Timer, Sprinkler System, Street Level
Details
- Parcel number: 07043419
- Special conditions: Standard
- Other equipment: Intercom
Construction
Type & style
- Home type: SingleFamily
- Architectural style: Custom
- Property subtype: Single Family Residence
Materials
- Drywall, Frame, Stucco, Copper Plumbing
- Foundation: Raised
- Roof: Shingle
Condition
- Additions/Alterations
- New construction: No
- Year built: 1955
Utilities & green energy
- Electric: 220 Volts in Garage
- Sewer: Public Sewer
- Water: Public
- Utilities for property: Cable Available, Cable Connected, Electricity Available, Electricity Connected, Natural Gas Available, Natural Gas Connected, Phone Available, Phone Connected, Sewer Available, Sewer Connected, Water Available, Water Connected
Community & HOA
Community
- Features: Storm Drain(s), Street Lights, Suburban, Sidewalks
- Security: Prewired, Closed Circuit Camera(s), Carbon Monoxide Detector(s), Fire Detection System, Fire Sprinkler System, Smoke Detector(s)
- Subdivision: Other
Location
- Region: Buena Park
Financial & listing details
- Price per square foot: $401/sqft
- Tax assessed value: $1,200,000
- Annual tax amount: $13,668
- Date on market: 9/13/2024
- Cumulative days on market: 34 days
- Listing terms: Cash,Cash to New Loan,Conventional,Submit
- Road surface type: Paved
Price history
| Date | Event | Price |
|---|---|---|
| 11/12/2024 | Sold | $1,200,000-3.9%$401/sqft |
Source:  CRMLS #PW24189960 Report a problem CRMLS #PW24189960 Report a problem | ||
| 10/22/2024 | Pending sale | $1,249,000$417/sqft |
Source: CRMLS #PW24189960 Report a problem | ||
| 9/19/2024 | Listed for sale | $1,249,000$417/sqft |
Source: CRMLS #PW24189960 Report a problem | ||
Public tax history
| Year | Property taxes | Tax assessment |
|---|---|---|
| 2025 | $13,668 +168.5% | $1,200,000 +171.8% |
| 2024 | $5,090 +2.7% | $441,577 +2% |
| 2023 | $4,958 +1% | $432,919 +2% |
| 2022 | $4,908 +1.2% | $424,431 +2% |
| 2021 | $4,849 +0.6% | $416,109 +1% |
| 2020 | $4,821 | $411,843 +2% |
| 2019 | $4,821 +2.6% | $403,768 +2% |
| 2018 | $4,701 +5% | $395,851 +2% |
| 2017 | $4,478 | $388,090 +2% |
| 2016 | $4,478 +0.5% | $380,481 +1.5% |
| 2015 | $4,456 +6.4% | $374,766 +2% |
| 2014 | $4,188 | $367,425 +0.5% |
| 2013 | -- | $365,765 +2% |
| 2012 | -- | $358,594 +2% |
| 2011 | -- | $351,563 +0.8% |
| 2010 | -- | $348,936 -0.2% |
| 2009 | -- | $349,766 +2% |
| 2008 | -- | $342,908 +2% |
| 2007 | -- | $336,185 +2% |
| 2006 | -- | $329,594 +2% |
| 2005 | -- | $323,132 +2% |
| 2004 | -- | $316,797 +6% |
| 2003 | -- | $298,993 +15.7% |
| 2002 | -- | $258,343 +29.2% |
| 2001 | $2,104 +9.2% | $200,000 +8.1% |
| 2000 | $1,927 | $185,000 |
Find assessor info on the county website
Neighborhood: 90620
Nearby homes
- $931,1003 bd2 ba1.1k sqft8652 Holly Way, Buena Park, CA 90620Off Market
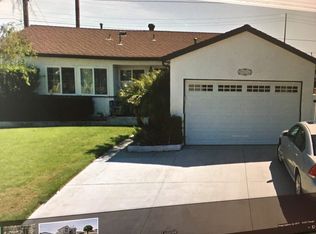
- $979,8004 bd3 ba1.5k sqft8640 Holly Way, Buena Park, CA 90620Off Market
- $939,9003 bd2 ba1.2k sqft8658 Holly Way, Buena Park, CA 90620Off Market
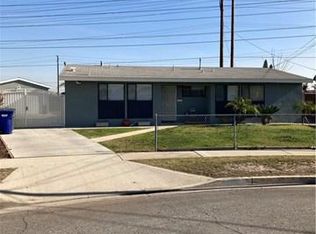
- $1,047,0004 bd2 ba1.7k sqft8634 Holly Way, Buena Park, CA 90620Off Market
- $890,7003 bd2 ba1.1k sqft8669 Holly Way, Buena Park, CA 90620Off Market
- $904,1003 bd2 ba1.2k sqft8615 Holly Way, Buena Park, CA 90620Off Market
- $874,7003 bd2 ba1.1k sqft8673 Holly Way, Buena Park, CA 90620Off Market
- $1,100,4004 bd3 ba1.7k sqft8664 Holly Way, Buena Park, CA 90620Off Market
Nearby schools
GreatSchools rating
- 7/10Peter Marshall Elementary SchoolGrades: K-6Distance: 0.2 mi
- 2/10Brookhurst Junior High SchoolGrades: 7-8Distance: 1.2 mi
- 4/10Savanna High SchoolGrades: 9-12Distance: 0.7 mi
Schools provided by the listing agent
- Elementary: Peter Marshall
- Middle: Brookhurst
- High: Magnolia
Source: CRMLS. This data may not be complete. We recommend contacting the local school district to confirm school assignments for this home.
Get a cash offer in 3 minutes
Find out how much your home could sell for in as little as 3 minutes with a no-obligation cash offer.
Estimated market value
$1,381,500
Get a cash offer in 3 minutes
Find out how much your home could sell for in as little as 3 minutes with a no-obligation cash offer.
Estimated market value
$1,381,500
- California
- Orange County
- Buena Park
- 90620
- 8646 Holly Way
Nearby cities
Nearby zip codes
Other Buena Park Topics
