Some homes simply feel right the moment you arrive—and this is one of them. Tucked away on a cul-de-sac and framed by mature trees, this beautifully maintained single-family home welcomes you with classic curb appeal, a charming covered front porch, and the space and comfort you've been looking for. Step inside and you'll immediately appreciate the bright, refreshed interior, with new paint and flooring throughout creating a clean, move-in-ready backdrop. The main level offers an easy, comfortable flow with generous living and dining spaces filled with natural light—perfect for everything from quiet mornings at home to holidays and gatherings with friends. At the heart of the home is the spacious kitchen, offering an abundance of cabinetry and counter space, a large peninsula, and plenty of room to gather. Even better, it opens directly to an inviting family room where a vaulted ceiling, skylights and classic brick wood-burning fireplace create one of the home's most memorable spaces. Picture cool fall evenings by the fire, Sunday mornings with sunlight streaming in, or simply having everyone together while dinner is being prepared. Upstairs, four bedrooms and two full baths provide plenty of private space, while a convenient powder room serves the main level. The finished lower level adds even more flexibility—ready to become a recreation room, home office, workout space, hobby area, or whatever fits your lifestyle. And the living space doesn't stop at the back door. Step outside to the stamped concrete patio, an inviting spot for grilling, dining outdoors, entertaining friends, or simply unwinding at the end of the day. A two-car garage provides the everyday convenience and storage space that's always appreciated. Add in the community pool and a desirable Springfield location, and you have a home that brings together the things buyers are searching for: space to spread out, comfortable places to gather, outdoor living, neighborhood amenities, and a fresh interior that's ready to enjoy. Four bedrooms. 2.5 baths. Two-car garage. Finished lower level. Cul-de-sac setting. And a home that feels welcoming from the moment you pull up. Come see this home today. You'll be glad you did.
Coming soon 09/16
$799,997
8646 Ivy Mint Ct, Springfield, VA 22153
4beds
2,493sqft
Single Family Residence
Built in 1986
8,569 Square Feet Lot
$836,800 Zestimate®
$321/sqft
$-- HOA
What's special
- 1 day
- 279
- 34
Zillow last checked:
Listing updated:
Listed by:
Matt Cockerham 703-828-0401,
RE/MAX Realty Group 703-642-3380
Source: Bright MLS,MLS#: VAFX2325804
Facts & features
Interior
Bedrooms & bathrooms
- Bedrooms: 4
- Bathrooms: 4
- Full bathrooms: 2
- 1/2 bathrooms: 2
- Main level bathrooms: 1
Rooms
- Room types: Living Room, Dining Room, Primary Bedroom, Bedroom 2, Bedroom 3, Bedroom 4, Kitchen, Family Room, Foyer, Breakfast Room, Bathroom 2, Primary Bathroom, Half Bath
Primary bedroom
- Features: Flooring - Carpet, Flooring - Tile/Brick
- Level: Upper
- Area: 210 Square Feet
- Dimensions: 14 X 15
Bedroom 2
- Features: Flooring - Carpet, Flooring - Tile/Brick
- Level: Upper
- Area: 120 Square Feet
- Dimensions: 10 X 12
Bedroom 3
- Features: Flooring - Carpet, Flooring - Tile/Brick
- Level: Upper
- Area: 110 Square Feet
- Dimensions: 10 X 11
Bedroom 4
- Features: Flooring - Carpet, Flooring - Tile/Brick
- Level: Upper
- Area: 132 Square Feet
- Dimensions: 11 X 12
Primary bathroom
- Features: Flooring - Carpet, Flooring - Tile/Brick
- Level: Upper
- Area: 90 Square Feet
- Dimensions: 9 X 10
Bathroom 2
- Features: Flooring - Carpet, Flooring - Tile/Brick
- Level: Upper
- Area: 40 Square Feet
- Dimensions: 5 X 8
Breakfast room
- Features: Flooring - Carpet, Flooring - Tile/Brick
- Level: Main
- Area: 168 Square Feet
- Dimensions: 12 X 14
Dining room
- Features: Flooring - Carpet, Flooring - Tile/Brick
- Level: Main
- Area: 182 Square Feet
- Dimensions: 14 X 13
Family room
- Features: Flooring - Carpet, Flooring - Tile/Brick
- Level: Main
- Area: 204 Square Feet
- Dimensions: 17 X 12
Foyer
- Features: Flooring - Carpet, Flooring - Tile/Brick
- Level: Main
- Area: 234 Square Feet
- Dimensions: 18 X 13
Half bath
- Features: Flooring - Carpet, Flooring - Tile/Brick
- Level: Main
- Area: 35 Square Feet
- Dimensions: 7 X 5
Half bath
- Features: Flooring - Carpet, Flooring - Tile/Brick
- Level: Lower
- Area: 54 Square Feet
- Dimensions: 6 X 9
Kitchen
- Features: Flooring - Carpet, Flooring - Tile/Brick
- Level: Main
- Area: 195 Square Feet
- Dimensions: 13 X 15
Living room
- Features: Flooring - Carpet, Flooring - Tile/Brick
- Level: Main
- Area: 180 Square Feet
- Dimensions: 15 X 12
Heating
- Forced Air, Electric
Cooling
- Central Air, Ceiling Fan(s), Electric
Appliances
- Included: Microwave, Cooktop, Dishwasher, Disposal, Dryer, Oven, Refrigerator, Washer, Water Heater, Electric Water Heater
- Laundry: In Basement, Dryer In Unit, Washer In Unit
Features
- Bathroom - Stall Shower, Bathroom - Tub Shower, Bathroom - Walk-In Shower, Breakfast Area, Built-in Features, Ceiling Fan(s), Dining Area, Family Room Off Kitchen, Floor Plan - Traditional, Formal/Separate Dining Room, Primary Bath(s), Recessed Lighting, Walk-In Closet(s), Other, Dry Wall, Cathedral Ceiling(s)
- Flooring: Carpet, Luxury Vinyl, Concrete
- Windows: Bay/Bow
- Basement: Full,Finished,Heated,Windows,Workshop
- Number of fireplaces: 1
- Fireplace features: Wood Burning
Interior area
- Total structure area: 2,748
- Total interior livable area: 2,493 sqft
- Finished area above ground: 2,036
- Finished area below ground: 457
Video & virtual tour
Property
Parking
- Total spaces: 4
- Parking features: Garage Faces Front, Asphalt, Attached, Driveway
- Attached garage spaces: 2
- Uncovered spaces: 2
- Details: Garage Sqft: 420
Accessibility
- Accessibility features: Accessible Entrance
Features
- Levels: Three
- Stories: 3
- Pool features: None
- Spa features: Bath
Lot
- Size: 8,569 Square Feet
- Features: Suburban
Details
- Additional structures: Above Grade, Below Grade
- Parcel number: 0981 18 0030
- Zoning: 150
- Special conditions: Standard
Construction
Type & style
- Home type: SingleFamily
- Architectural style: Colonial
- Property subtype: Single Family Residence
Materials
- Vinyl Siding
- Foundation: Concrete Perimeter
- Roof: Asphalt
Condition
- Very Good
- New construction: No
- Year built: 1986
Details
- Builder model: ADAMS II - Amazing House!
Utilities & green energy
- Sewer: Public Sewer
- Water: Public
- Utilities for property: Cable Connected, Cable, Fiber Optic
Community & HOA
Community
- Subdivision: Afton Glen
HOA
- Has HOA: Yes
- HOA name: AFTON GLEN
Location
- Region: Springfield
Financial & listing details
- Price per square foot: $321/sqft
- Tax assessed value: $854,550
- Annual tax amount: $9,857
- Date on market: 9/16/2026
- Listing agreement: Exclusive Right To Sell
- Listing terms: Cash,Conventional,VA Loan
- Ownership: Fee Simple
Estimated market value
$836,800
$787,000 - $887,000
$3,697/mo
Price history
| Date | Event | Price |
|---|---|---|
| 3/25/1987 | Sold | $156,692$63/sqft |
Source: Agent Provided Report a problem | ||
Public tax history
| Year | Property taxes | Tax assessment |
|---|---|---|
| 2025 | $9,393 +0.5% | $812,570 +0.7% |
| 2024 | $9,345 +9.1% | $806,630 +6.3% |
| 2023 | $8,566 +16.6% | $759,020 +18.2% |
| 2022 | $7,346 | $642,380 +5.4% |
| 2021 | -- | $609,630 +4.2% |
| 2020 | $6,923 +3.3% | $584,980 +3.3% |
| 2019 | $6,703 +1.8% | $566,410 +1.8% |
| 2018 | $6,586 +5.7% | $556,490 +3.6% |
| 2017 | $6,234 +8% | $536,930 +7.7% |
| 2016 | $5,775 +3.8% | $498,460 |
| 2015 | $5,563 +1.2% | $498,460 +1% |
| 2014 | $5,495 | $493,460 +7.3% |
| 2013 | -- | $459,730 -8.4% |
| 2012 | -- | $501,640 |
| 2011 | -- | $501,640 +13% |
| 2010 | -- | $443,940 -2.3% |
| 2009 | -- | $454,200 -13.6% |
| 2008 | -- | $525,620 -5.7% |
| 2007 | -- | $557,180 +74.8% |
| 2003 | -- | $318,710 +18% |
| 2002 | -- | $270,095 +15.3% |
| 2001 | -- | $234,335 |
Find assessor info on the county website
Monthly payment
Est. payment
Payment breakdown
Explore the cost of this home by adjusting the details. Changes won't be saved.Climate risks
Neighborhood: 22153
Nearby schools
Schools provided by the listing agent
- Elementary: Sangster
- Middle: Lake Braddock Secondary School
- High: Lake Braddock
- District: Fairfax County Public Schools
Source: Bright MLS. This data may not be complete. We recommend contacting the local school district to confirm school assignments for this home.
- $751,3003 bd2 ba1.3k sqft8644 Ivy Mint Ct, Springfield, VA 22153Off Market
- $831,4004 bd2 ba1.9k sqft7691 Green Garland Dr, Springfield, VA 22153Off Market
- $867,9004 bd3 ba2.1k sqft7693 Green Garland Dr, Springfield, VA 22153Off Market
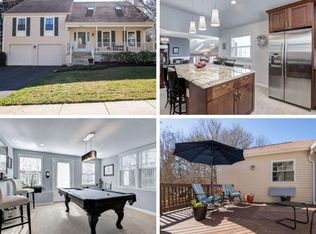
- $894,1004 bd3 ba2.1k sqft8642 Ivy Mint Ct, Springfield, VA 22153Off Market
Similar homes
- $790,0004 bd3 ba2.2k sqft7223 Ashview Dr, Springfield, VA 22153For Sale
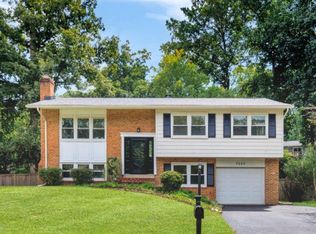
 MLS ID #VAFX2340534, Nina Landes, KW Metro Center. Bright MLS
 - $795,0004 bd3 ba1.6k sqft6800 Sydenstricker Rd, Springfield, VA 22152For Sale
 MLS ID #VAFX2311594, Kim Spear, Keller Williams Realty. Bright MLS
 - $899,9004 bd4 ba3.3k sqft8516 Innisfree Dr, Springfield, VA 22153For Sale
 MLS ID #VAFX2337284, Ariana Abedi, Berkshire Hathaway HomeServices PenFed Realty. Bright MLS
 - $825,0004 bd3 ba2k sqft6905 Huntsman Blvd, Springfield, VA 22153For Sale
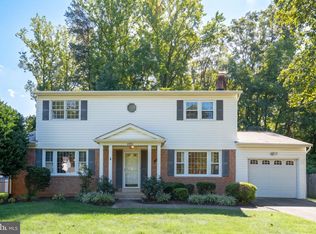 MLS ID #VAFX2337418, Brian Blackburn, TTR Sotheby's International Realty. Bright MLS
 - $845,0003 bd3 ba1.7k sqft7685 Green Garland Dr, Springfield, VA 22153For SaleMLS ID #VAFX2336116, Carmen Perry, Long & Foster Real Estate, Inc.. Bright MLS
- $849,0003 bd3 ba2.3k sqft6900 Spur Rd, Springfield, VA 22153For SaleMLS ID #VAFX2330796, Nicole Dash, eXp Realty LLC. Bright MLS
- $875,0005 bd4 ba2.4k sqft8109 Overton Ct, Springfield, VA 22153For SaleMLS ID #VAFX2330760, Dina Braun, eXp Realty LLC. Bright MLS
- $864,9004 bd3 ba2.8k sqft9202 Setter Pl, Springfield, VA 22153For SaleMLS ID #VAFX2339500, Kim Chamberlain, Samson Properties. Bright MLS
- $824,9994 bd3 ba2.2k sqft8003 Rockwood Ct, Springfield, VA 22153For SaleMLS ID #VAFX2327756, Jasmine Vasquez, Keller Williams Fairfax Gateway. Bright MLS
- $875,0003 bd4 ba2.4k sqft7506 Irene Ct, Springfield, VA 22153For SaleMLS ID #VAFX2315078, Doreen Gagne, Century 21 Redwood Realty. Bright MLS
- $835,0004 bd3 ba2.4k sqft8902 Huxley Ct, Springfield, VA 22153For SaleMLS ID #VAFX2329240, Ellen Ing, RE/MAX Allegiance. Bright MLS
- $789,0004 bd3 ba1.7k sqft7901 Laural Valley Way, Springfield, VA 22153For SaleMLS ID #VAFX2325866, Jurgen Gonzalez, Compass. Bright MLS
- $859,9954 bd3 ba2.6k sqft7916 Delozier Ct, Springfield, VA 22153For SaleMLS ID #VAFX2336128, Joe Nguyen, Pearson Smith Realty LLC. Bright MLS
- $830,0004 bd3 ba2.9k sqft6424 Alloway Ct, Springfield, VA 22152For SaleMLS ID #VAFX2340496, Maggie Bier Bodge, Samson Properties. Bright MLS
- $899,9004 bd4 ba2.4k sqft9303 Macswain Pl, Springfield, VA 22153For SaleMLS ID #VAFX2335144, Andy Kim, NBI Realty LLC. Bright MLS
- $824,9004 bd3 ba3k sqft6604 Grey Fox Dr, Springfield, VA 22152For SaleMLS ID #VAFX2339542, Matias Leiva, Keller Williams Realty. Bright MLS
- $819,9003 bd3 ba1.2k sqft7805 Richfield Rd, Springfield, VA 22153For SaleMLS ID #VAFX2329390, Max Koteen, Long & Foster Real Estate, Inc.. Bright MLS
- $760,0004 bd3 ba2.1k sqft7613 Springfield Hills Dr, Springfield, VA 22153For SaleMLS ID #VAFX2314590, Jay Fellers, National Realty, LLC. Bright MLS
- $825,0004 bd3 ba2.5k sqft8237 Smithfield Ave, Springfield, VA 22152For SaleMLS ID #VAFX2326100, Angela Shelton, Bay Property Mgmt Group Northern Virginia, LLC.. Bright MLS
