Skip main navigation
Closed
  • $432,000

    8646 Leeanna Brooke Ln, Knoxville, TN 37920

    5beds
    2,618sqft
    Single Family Residence, Residential
    Built in 2022
    5,662 Square Feet Lot
    $440,900 Zestimate®
    $165/sqft
    $3,182 Estimated rent

    Home value

    $440,900

    $414,000 - $472,000

    $3,182/mo

    Zestimate® history
    Loading
    Loading...

    Owner options

    List your home for rent

    $3,182/mo

    Rent Zestimate®

    Find your next renter with Zillow Rental Manager. Plus, with online applications, you can quickly screen prospective tenants – for free.

    Learn more

    $3,182/mo

    Rent Zestimate®

    Refinance and save

    $2,530/mo

    Est. payment

    Refinancing to a lower rate could help reduce your monthly payments and save thousands over the life of the loan.

    See today's rates

    $2,530/mo

    Est. payment

    Explore your selling options

    Work with a Zillow partner agent

    Leverage their expertise and Zillow's premium Showcase listings to get your home seen by more buyers.

    Get started

    List with your own agent

    Get your home in front of millions of buyers by listing it on Zillow.

    Learn how to do it

    Sell it yourself

    Take full control of how buyers see your home on Zillow by listing For Sale by Owner (FSBO).

    List your home

    What's special

    Walk-in bathroomBeautiful entrywayWhite shaker style cabinetsMain level laundry roomGas rangeLarge walk-in ensuiteFront flex room
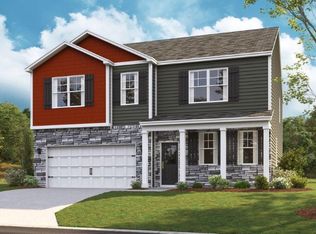
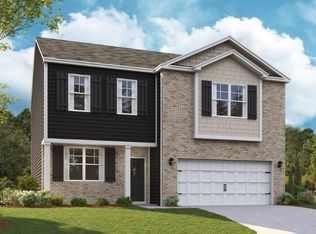
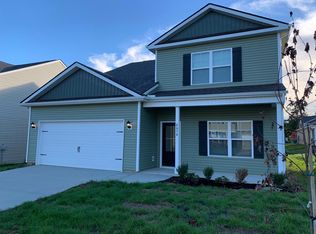
    TWO master bedrooms! With one on the MAIN level. Welcome to this beautiful 3-year-old Salem floor plan located in South Knoxville. Boasting not one, but two master bedrooms, this 5-bedroom, 3.5-bathroom home offers over 2600 square feet of luxurious living space. As you step inside, you'll be greeted by a beautiful entryway leading to a versatile front flex room, perfect for a dining room, office, or additional room - the choice is yours! Convenience is key with a main level laundry room and a spacious master bedroom featuring a large walk-in ensuite. Pamper yourself in the ensuite, complete with a double vanity sink, walk-in shower with built-in shelving, separate water closet, and a generously sized walk-in closet. The kitchen is a chef's dream, featuring white shaker style cabinets, elegant granite countertops, modern hardware, and stainless steel appliances including a gas range. Upstairs, you'll find another en suite bedroom with a walk-in bathroom, double vanity, separate water closet, and two walk-in closets. Additionally, there are 3 more bedrooms and a hallway bathroom with a double vanity, providing plenty of space for family and guests. Close to Downtown Knoxville, TYS Airport, and the Smokey Mountains Don't miss out on the opportunity to call this impeccable home yours - schedule a showing today!

    Zillow last checked:

    Listing updated:

    Listed by:

    Krista Bentley 865-966-5005,

    Keller Williams West Knoxville,

    Connie Mcnamara,

    Keller Williams West Knoxville

    Bought with:

    Quenntin Galyon, 350359

    NextHome Clinch Valley

    Teresa Davis, 350360

    NextHome Clinch Valley

    Source: RealTracs MLS as distributed by MLS GRID,MLS#: 2898491MLS Logo

    Facts & features

    Interior

    Bedrooms & bathrooms
    • Bedrooms: 5
    • Bathrooms: 4
    • Full bathrooms: 3
    • 1/2 bathrooms: 1
    Heating
    • Central, Natural Gas
    Cooling
    • Central Air, Ceiling Fan(s)
    Appliances
    • Included: Dishwasher, Disposal, Microwave, Range, Refrigerator
    • Laundry: Washer Hookup, Electric Dryer Hookup
    Features
    • Walk-In Closet(s), Pantry, Ceiling Fan(s)
    • Flooring: Carpet, Vinyl
    • Has fireplace: No
    Interior area
    • Total structure area: 2,618
    • Total interior livable area: 2,618 sqft
    • Finished area above ground: 2,618

    Property

    Parking
    • Total spaces: 2
    • Parking features: Garage Door Opener, Attached
    • Attached garage spaces: 2
    Features
    • Levels: Two
    • Stories: 2
    • Patio & porch: Patio
    Lot
    • Size: 5,662 Square Feet
    • Dimensions: 100' x 55' x 100' x 55
    • Features: Level
    • Topography: Level
    Details
    • Parcel number: 150AA050
    • Special conditions: Standard

    Construction

    Type & style
    • Home type: SingleFamily
    • Architectural style: Traditional
    • Property subtype: Single Family Residence, Residential
    Materials
    • Frame, Vinyl Siding
    Condition
    • New construction: No
    • Year built: 2022

    Utilities & green energy

    • Sewer: Public Sewer
    • Water: Public
    • Utilities for property: Natural Gas Available, Water Available
    Green energy
    • Energy efficient items: Windows

    Community & HOA

    Community
    • Subdivision: Highland Ridge S/D Phase 1
    HOA
    • Amenities included: Sidewalks
    Location
    • Region: Knoxville

    Financial & listing details

    • Price per square foot: $165/sqft
    • Tax assessed value: $280,300
    • Annual tax amount: $1,089
    • Date on market: 5/31/2025

    Price history

    DateEventPrice
    8/13/2025Sold$432,000-0.5%$165/sqft
    Source: RealTracs MLS as distributed by MLS GRID #2898491 Report a problem
    7/14/2025Contingent$434,000$166/sqft
    Source: RealTracs MLS as distributed by MLS GRID #2898491 Report a problem
    7/14/2025Pending sale$434,000$166/sqft
    Source: East Tennessee Realtors #1300819 Report a problem
    7/10/2025Price change$434,000-0.2%$166/sqft
    Source: East Tennessee Realtors #1300819 Report a problem
    6/17/2025Price change$435,000-1.1%$166/sqft
    Source: East Tennessee Realtors #1300819 Report a problem
    5/16/2025Listed for sale$440,000-1.1%$168/sqft
    Source: East Tennessee Realtors #1300819 Report a problem
    8/13/2024Listing removed--
    Source: East Tennessee Realtors #1265620 Report a problem
    7/2/2024Price change$445,000-1.1%$170/sqft
    Source: East Tennessee Realtors #1265620 Report a problem
    6/7/2024Listed for sale$450,000+31.6%$172/sqft
    Source: East Tennessee Realtors #1265620 Report a problem
    4/14/2023Sold$342,000+0.1%$131/sqft
    Source: Public Record Report a problem
    11/21/2022Sold$341,518$130/sqft
    Source: Public Record Report a problem

    Public tax history

    YearProperty taxesTax assessment
    2025$1,089 -17.7%$70,075
    2024$1,324 $70,075 -17.8%
    2023$1,324 +1114.7%$85,225 +1117.5%
    2022$109 $7,000
    Find assessor info on the county website

    Neighborhood: 37920

    Nearby schools

    GreatSchools rating
    Schools provided by the listing agent
    • Elementary: New Hopewell Elementary
    • Middle: South Doyle Middle School
    • High: South Doyle High School

    Source: RealTracs MLS as distributed by MLS GRID. This data may not be complete. We recommend contacting the local school district to confirm school assignments for this home.

    Get a cash offer in 3 minutes
    Find out how much your home could sell for in as little as 3 minutes with a no-obligation cash offer.
    Estimated market value
    $440,900
    Get a cash offer in 3 minutes
    Find out how much your home could sell for in as little as 3 minutes with a no-obligation cash offer.
    Estimated market value
    $440,900