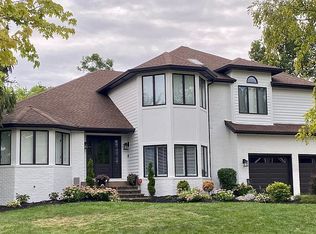
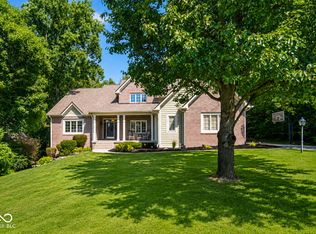
Welcome to this beautiful, newly 2026 renovated 5300sqft home walk out lower level ideally positioned on a quiet cul-de-sac across from Geist Reservoir. (NEW roof w/leaf guards, new water heater, 2 HVAC units & upgraded attic insulation). AND a MAIN level bedroom w/ adjacent full remodeled bath - adding flexibility for guests or multi-gen living. This section of the Admirals is highly desired due to the lack of traffic & you will appreciate the quality & condition of this meticulously maintained home from the moment you arrive. Set on a .43-acre lot, this home delivers standout curb appeal with landscape lighting & a bright, welcoming entry. Inside, you'll find fresh, modern updates throughout including all the original dark trim now painted a contemporary white & walls refreshed for a bright, clean aesthetic. Hardwood floors span the dining room, great room, halls & the MAIN level bedroom with bamboo hard flooring in the primary & en suite. All 5 bathrooms have been updated. A beautiful great room features a gas fireplace, large windows, custom built ins & access to the rear upper deck. The large kitchen with granite counters, center island, stainless steel appliances & walk-in pantry, flows seamlessly to the eat-in area (also perfect as a sunroom/2nd living space) overlooking the private, wooded backyard with deck access. The walk-out lower level includes a FULL bath, large great room with projector screen, wet bar & cozy wood-burning stove; Two flex rms for exercise, crafts, play space, office, or guest space (above grade window but no closet) & walks out to a multi-level deck, wooded privacy & low-maintenance rear yard. Admirals sound is one of Geist's most treasured neighborhoods, and this move in ready home is walkable to schools, dining, shopping, coffee & MORE!
Pending
Price cut: $25K (5/21)
$750,000
8646 Sturgeon Way, Indianapolis, IN 46237
5beds
5,361sqft
Residential, Single Family Residence
Built in 1991
0.43 Acres Lot
$-- Zestimate®
$140/sqft
$46/mo HOA
What's special
Low-maintenance rear yardBright clean aestheticAcross from geist reservoirWet barWooded privacyLarge windowsBright welcoming entry
- 52 days |
- 85 |
- 4 |
Zillow last checked:
Listing updated:
Listed by:
Shawna O'Brien 317-506-0039,
Keller Williams Indpls Metro N
Source: MIBOR as distributed by MLS GRID,MLS#: 22099701
Facts & features
Interior
Bedrooms & bathrooms
- Bedrooms: 5
- Bathrooms: 5
- Full bathrooms: 5
- Main level bathrooms: 1
- Main level bedrooms: 1
Primary bedroom
- Level: Upper
- Area: 288 Square Feet
- Dimensions: 18x16
Bedroom 2
- Level: Upper
- Area: 406 Square Feet
- Dimensions: 29x14
Bedroom 3
- Level: Upper
- Area: 196 Square Feet
- Dimensions: 14x14
Bedroom 4
- Level: Upper
- Area: 144 Square Feet
- Dimensions: 12x12
Bedroom 5
- Level: Main
- Area: 192 Square Feet
- Dimensions: 16x12
Dining room
- Level: Main
- Area: 195 Square Feet
- Dimensions: 15x13
Exercise room
- Level: Basement
- Area: 120 Square Feet
- Dimensions: 10x12
Family room
- Level: Main
- Area: 396 Square Feet
- Dimensions: 22x18
Great room
- Level: Basement
- Area: 576 Square Feet
- Dimensions: 32x18
Kitchen
- Features: Tile-Ceramic
- Level: Main
- Area: 342 Square Feet
- Dimensions: 19x18
Laundry
- Features: Tile-Ceramic
- Level: Main
- Area: 99 Square Feet
- Dimensions: 11x9
Living room
- Level: Main
- Area: 224 Square Feet
- Dimensions: 16x14
Office
- Level: Basement
- Area: 156 Square Feet
- Dimensions: 13x12
Sun room
- Features: Tile-Ceramic
- Level: Main
- Area: 192 Square Feet
- Dimensions: 16x12
Heating
- Forced Air, Natural Gas, Wood
Cooling
- Central Air
Appliances
- Included: Electric Cooktop, Dishwasher, Down Draft, Dryer, Disposal, Gas Water Heater, MicroHood, Microwave, Free-Standing Freezer, Washer
- Laundry: In Unit, Main Level
Features
- Double Vanity, Kitchen Island, Entrance Foyer, Ceiling Fan(s), Hardwood Floors, High Speed Internet, In-Law Floorplan, Eat-in Kitchen, Wired for Sound, Walk-In Closet(s), Wet Bar
- Flooring: Hardwood
- Windows: Wood Work Painted, Wood Work Stained
- Basement: Finished,Full,Storage Space,Walk-Out Access
- Number of fireplaces: 2
- Fireplace features: Basement, Great Room
Interior area
- Total structure area: 5,361
- Total interior livable area: 5,361 sqft
- Finished area below ground: 1,368
Property
Parking
- Total spaces: 3
- Parking features: Attached
- Attached garage spaces: 3
- Details: Garage Parking Other(Other)
Features
- Levels: Three Or More
- Patio & porch: Deck
Lot
- Size: 0.43 Acres
- Features: Cul-De-Sac, Curbs, Sidewalks, Mature Trees, Wooded
Details
- Parcel number: 490116105011000400
- Horse amenities: None
Construction
Type & style
- Home type: SingleFamily
- Architectural style: Traditional
- Property subtype: Residential, Single Family Residence
Materials
- Brick, Wood Brick
- Foundation: Concrete Perimeter
Condition
- New construction: No
- Year built: 1991
Utilities & green energy
- Electric: 200+ Amp Service
- Water: Public
- Utilities for property: Electricity Connected, Sewer Connected, Water Connected
Community & HOA
Community
- Security: Security System Owned
- Subdivision: Admirals Sound
HOA
- Has HOA: Yes
- Amenities included: Maintenance, Management, Security, Snow Removal
- Services included: Maintenance, Management, Security, Snow Removal
- HOA fee: $550 annually
- HOA phone: 317-875-5600
Location
- Region: Indianapolis
Financial & listing details
- Price per square foot: $140/sqft
- Annual tax amount: $6,755
- Date on market: 5/14/2026
- Cumulative days on market: 177 days
- Electric utility on property: Yes
Estimated market value
Not available
Estimated sales range
Not available
Not available
Price history
| Date | Event | Price |
|---|---|---|
| 6/6/2026 | Pending sale | $750,000$140/sqft |
Source: | ||
| 5/21/2026 | Price change | $750,000-3.2%$140/sqft |
Source: | ||
| 5/14/2026 | Listed for sale | $775,000$145/sqft |
Source: | ||
Public tax history
Tax history is unavailable.
Monthly payment
Est. payment$--/mo
Payment breakdown
Explore the cost of this home by adjusting the details. Changes won't be saved.All calculations are estimates and provided by Zillow, Inc. for informational purposes only. Actual amounts may vary.
HOA fees may include property taxes on listings classified as Co-Ops. Contact the listing agent and/or owner for fee details.
Mortgage interest rates are dependent on a number of factors, including credit score, down payment, and repayment length. Interest rate data provided by Zillow Group Marketplace, Inc. as of 1/1/1970 from various mortgage lenders with which we have lead or other similar arrangements; the Estimated Payment is an average of those rates.
See how much you could borrow to make a competitive offer.
Climate risks
Neighborhood: Geist
Nearby schools
GreatSchools rating
- 6/10Amy Beverland Elementary SchoolGrades: 1-6Distance: 0.7 mi
- 3/10Belzer Middle SchoolGrades: 7-8Distance: 5.7 mi
- 3/10Lawrence Central High SchoolGrades: 9-12Distance: 5.6 mi
Schools provided by the listing agent
- Elementary: Amy Beverland Elementary
- Middle: Belzer Middle School
- High: Lawrence Central High School
Source: MIBOR as distributed by MLS GRID. This data may not be complete. We recommend contacting the local school district to confirm school assignments for this home.
A local agent can set up tours, give advice and negotiate with sellers.
- Indiana
- Marion County
- Indianapolis
- 46237
- Geist
- 8646 Sturgeon Way