GREAT LOCATION! Enjoy stunning sunrise views and direct access to the 6th fairway of The Golf Club at North Hampton from your screened lanai. Tucked away on a quiet dead-end cul-de-sac in the highly desirable North Hampton community of Fernandina Beach, this home is designed to embrace the Florida lifestyle. This split floor plan offers 3 bedrooms, 2 bathrooms, and a 2-car attached courtyard garage. The living area features crown molding, built-in cabinetry flanking a gas fireplace (served by a leased 60-gallon propane tank), plantation shutters in the dining room, and French doors opening to a pavered screened lanai. Soaring 10’ ceilings extend to 11’ with tray detailing and a SMART Wi-Fi ceiling fan. The updated kitchen boasts granite countertops, tile backsplash, and soft-close cabinetry. The extended primary suite includes a double tray ceiling reaching 12’, two SMART Wi-Fi ceiling fans, a built-in electric fireplace, lanai access, and a spacious en-suite bath with soaking tub, separate shower with seat, dual walk-in closets, and vaulted ceiling. Additional highlights include an oversized garage with 11’ ceilings, pull-down attic access, and new Shark Coating (2025). Major updates include roof (2020), HVAC (2018, serviced 2025 & 2026), exterior paint (2020), water heater (2021), gas logs (2022), owned water softener (2023), full interior paint, new fans, switches, and security system (2025). The backyard offers mature trees, tranquility, and room for a pool. NO CDD and LOW HOA fees include resort-style amenities: pool, clubhouse, tennis courts, playground, sports fields, and kayak launch on Lofton Creek. Minutes to Amelia Island beaches, top-rated schools, and shopping—this home offers the best of Florida living.
Sold for $540,000
Street View
$540,000
86466 Eastport Dr, Fernandina Beach, FL 32034
3beds
1,848sqft
Single Family Residence
Built in 2003
9,378 Square Feet Lot
$539,500 Zestimate®
$292/sqft
$2,680 Estimated rent
Home value
$539,500
$496,000 - $588,000
$2,680/mo
Zestimate® history
Owner options
List your home for rent
$2,680/mo
Rent Zestimate®
Find your next renter with Zillow Rental Manager. Plus, with online applications, you can quickly screen prospective tenants – for free.
$2,680/mo
Rent Zestimate®
Refinance and save
$4,963/mo
Est. payment
Refinancing to a lower rate could help reduce your monthly payments and save thousands over the life of the loan.
$4,963/mo
Est. payment
Explore your selling options
Work with a Zillow partner agent
Leverage their expertise and Zillow's premium Showcase listings to get your home seen by more buyers.
Get startedList with your own agent
Get your home in front of millions of buyers by listing it on Zillow.
Learn how to do itSell it yourself
Take full control of how buyers see your home on Zillow by listing For Sale by Owner (FSBO).
List your homeWhat's special
Gas fireplaceBuilt-in electric fireplaceRoom for a poolPavered screened lanaiSpacious en-suite bathGranite countertopsStunning sunrise views
Zillow last checked:
Listing updated:
Listed by:
Jessica Miller 904-753-1715,
KELLER WILLIAMS REALTY / FB OFFICE
Bought with:
Brandon Gill, 3122804
KELLER WILLIAMS SOUTHEASTERN PARTNERS
Source: AINCAR,MLS#: 114899 Originating MLS: Amelia Island-Nassau County Assoc of Realtors Inc
Originating MLS: Amelia Island-Nassau County Assoc of Realtors IncFacts & features
Interior
Bedrooms & bathrooms
- Bedrooms: 3
- Bathrooms: 2
- Full bathrooms: 2
Heating
- Heat Pump
Cooling
- Heat Pump
Appliances
- Included: Dryer, Dishwasher, Disposal, Microwave, Refrigerator, Water Softener Owned, Stove, Washer
Features
- Ceiling Fan(s), French Door(s)/Atrium Door(s), Fireplace, Split Bedrooms, Shutters, Cable TV, Vaulted Ceiling(s), Window Treatments
- Doors: French Doors
- Windows: Aluminum Frames, Insulated Windows, Blinds, Plantation Shutters
- Has fireplace: Yes
Interior area
- Total structure area: 1,848
- Total interior livable area: 1,848 sqft
Property
Parking
- Total spaces: 2
- Parking features: Driveway, Two Car Garage, Garage Door Opener
- Garage spaces: 2
- Has uncovered spaces: Yes
Features
- Levels: One
- Stories: 1
- Patio & porch: Rear Porch, Brick, Covered, Front Porch, Patio, Screened
- Exterior features: Sprinkler/Irrigation
- Pool features: Community
- Frontage type: Golf Course
Lot
- Size: 9,378 Square Feet
- Dimensions: 63 x 140 x 72 x 136
Details
- Parcel number: 122N27146001010000
- Zoning: PUD
- Special conditions: None
Construction
Type & style
- Home type: SingleFamily
- Architectural style: One Story
- Property subtype: Single Family Residence
Materials
- Frame, Stucco
- Roof: Shingle
Condition
- Resale
- Year built: 2003
Details
- Builder name: ICI
Utilities & green energy
- Sewer: Public Sewer
- Water: Public
- Utilities for property: Cable Available
Green energy
- Energy efficient items: Insulation
Community & HOA
Community
- Features: Pool
- Security: Security System
- Subdivision: North Hampton
HOA
- Has HOA: Yes
- HOA fee: $1,312 semi-annually
Location
- Region: Fernandina Beach
Financial & listing details
- Price per square foot: $292/sqft
- Tax assessed value: $413,759
- Annual tax amount: $4,000
- Date on market: 1/29/2026
- Cumulative days on market: 22 days
- Listing terms: Cash,Conventional
- Road surface type: Paved
Price history
| Date | Event | Price |
|---|---|---|
| 3/24/2026 | Sold | $540,000-4.4%$292/sqft |
Source:  AINCAR #114899 Report a problem AINCAR #114899 Report a problem | ||
| 2/21/2026 | Pending sale | $564,800$306/sqft |
Source: AINCAR #114899 Report a problem | ||
| 1/29/2026 | Listed for sale | $564,800+11.8%$306/sqft |
Source: AINCAR #114899 Report a problem | ||
| 8/15/2024 | Sold | $505,000+44.7%$273/sqft |
Source: AINCAR #109404 Report a problem | ||
| 10/19/2020 | Sold | $349,000$189/sqft |
Source: AINCAR #91348 Report a problem | ||
| 9/16/2020 | Listed for sale | $349,000+41%$189/sqft |
Source: SEA HORSE PROPERTIES, INC. #91348 Report a problem | ||
| 10/8/2003 | Sold | $247,600+409.5%$134/sqft |
Source: Public Record Report a problem | ||
| 2/20/2003 | Sold | $48,600$26/sqft |
Source: Public Record Report a problem | ||
Public tax history
| Year | Property taxes | Tax assessment |
|---|---|---|
| 2024 | $4,000 +1.3% | $295,823 +3% |
| 2023 | $3,948 +10.2% | $287,207 +3% |
| 2022 | $3,581 -1.1% | $278,842 +3% |
| 2021 | $3,619 -16.7% | $270,720 -0.5% |
| 2020 | $4,344 +5.3% | $272,154 +6.6% |
| 2019 | $4,124 | $255,405 -0.5% |
| 2018 | $4,124 -1.7% | $256,579 +3.6% |
| 2017 | $4,193 +11.8% | $247,753 +5.9% |
| 2016 | $3,751 +4.4% | $233,950 +2.2% |
| 2015 | $3,591 -0.2% | $228,818 +6.7% |
| 2014 | $3,598 | $214,447 -2.7% |
| 2013 | -- | $220,434 -7% |
| 2012 | -- | $236,998 -9.2% |
| 2011 | -- | $261,049 +10.8% |
| 2010 | -- | $235,582 -13.1% |
| 2009 | -- | $271,060 -12.2% |
| 2008 | -- | $308,813 -5.7% |
| 2007 | -- | $327,509 +25.5% |
| 2006 | -- | $261,043 +31.1% |
| 2005 | -- | $199,110 |
| 2004 | -- | $199,110 +262% |
| 2003 | -- | $55,000 |
| 2002 | -- | $55,000 |
Find assessor info on the county website
Neighborhood: 32034
Nearby homes
- $552,0003 bd3 ba2.2k sqft86454 Eastport Dr, Fernandina Beach, FL 32034Off Market
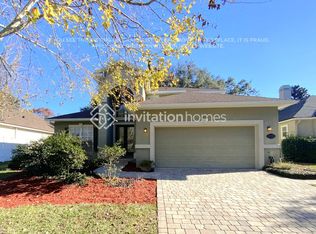
- $566,3004 bd3 ba2.1k sqft86482 Eastport Dr, Fernandina Beach, FL 32034Off Market
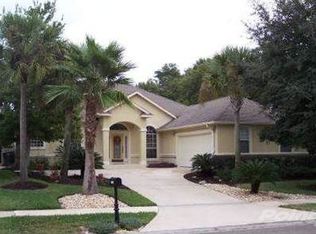
- $485,9003 bd2 ba2k sqft86490 Eastport Dr, Fernandina Beach, FL 32034Off Market
- $613,4004 bd2 ba2.3k sqft86446 Eastport Dr, Fernandina Beach, FL 32034Off Market
- $571,0003 bd3 ba2.2k sqft86471 Eastport Dr, Fernandina Beach, FL 32034Off Market
- $576,3004 bd3 ba2.5k sqft86504 Eastport Dr, Fernandina Beach, FL 32034Off Market
- $581,6004 bd3 ba2k sqft86459 Eastport Dr, Fernandina Beach, FL 32034Off Market
- $544,9004 bd3 ba2.2k sqft86481 Eastport Dr, Fernandina Beach, FL 32034Off Market
Nearby schools
GreatSchools rating
- 5/10Yulee High SchoolGrades: 5,9-12Distance: 1.5 mi
- 9/10Yulee Middle SchoolGrades: 6-8Distance: 1.3 mi
- 9/10Yulee Elementary SchoolGrades: 3-5Distance: 2.4 mi
Get a cash offer in 3 minutes
Find out how much your home could sell for in as little as 3 minutes with a no-obligation cash offer.
Estimated market value
$539,500
Get a cash offer in 3 minutes
Find out how much your home could sell for in as little as 3 minutes with a no-obligation cash offer.
Estimated market value
$539,500
- Florida
- Nassau County
- Fernandina Beach
- 32034
- 86466 Eastport Dr
Nearby cities
Nearby zip codes
Other Fernandina Beach Topics
- Apartments for Rent in 32034
- Houses for Sale in 32034
- Houses for Rent in 32034
- 32034 Real Estate
- Fernandina Beach Condos
- Houses for Sale in Fernandina Beach
- Newest Listings in Fernandina Beach
- Fernandina Beach Home Values
- Fernandina Beach Real Estate Agents
- Fernandina Beach Refinance
- Fernandina Beach Mortgage Rates
