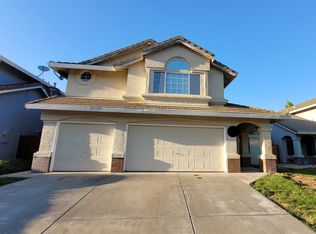
Opportunity awaits with this Probate sale! This property offers a wonderful chance for buyers seeking a home in an established Elk Grove neighborhood with long-term potential & who understands the Probate process. The estate is looking for a patient buyer willing to allow the additional time required for court approval before closing. This home is being sold in its present condition with no repairs or credits to be provided by the seller. This property is conveniently located in Elk Grove close to Hwy 99. This home features a remote bedroom & bathroom downstairs and upstairs features the primary suite, two additional bedrooms & a game room! Three car garage! Come take a look at this great opportunity!
Pending
$550,000
8647 Alaska Range Way, Elk Grove, CA 95624
4beds
2,479sqft
Single Family Residence
Built in 1998
5,405 Square Feet Lot
$554,700 Zestimate®
$222/sqft
$-- HOA
What's special
Three car garage
- 56 days
- 95
- 0
Likely to sell faster than
Zillow last checked:
Listing updated:
Listed by:
Sally Souza DRE #01205766 916-761-8764,
Foundation Real Estate
Source: MetroList Services of CA,MLS#: 226095036Originating MLS: MetroList Services, Inc.
Facts & features
Interior
Bedrooms & bathrooms
- Bedrooms: 4
- Bathrooms: 3
- Full bathrooms: 3
Rooms
- Room types: Bonus Room, Family Room, Game Room, Kitchen, Laundry, Living Room
Primary bedroom
- Features: Closet
Primary bathroom
- Features: Shower Stall(s), Double Vanity, Sunken Tub, Walk-In Closet(s), Window
Dining room
- Features: Breakfast Nook, Bar, Dining/Family Combo, Dining/Living Combo, Formal Area
Kitchen
- Features: Pantry Cabinet, Kitchen/Family Combo, Tile Counters
Heating
- Central, Fireplace(s), Natural Gas
Cooling
- Ceiling Fan(s), Central Air
Appliances
- Included: Free-Standing Gas Range, Gas Water Heater, Dishwasher, Disposal, Microwave, Plumbed For Ice Maker, Dryer, Washer
- Laundry: Laundry Room, Cabinets, Gas Dryer Hookup, Inside Room
Features
- Flooring: Carpet, Laminate, Tile
- Number of fireplaces: 1
- Fireplace features: Family Room, Wood Burning
Interior area
- Total structure area: 0
- Total interior livable area: 2,479 sqft
Video & virtual tour
Property
Parking
- Total spaces: 6
- Parking features: Garage Door Opener, Garage Faces Front, Driveway
- Garage spaces: 3
- Uncovered spaces: 3
Features
- Levels: Two
- Stories: 2
- Fencing: Back Yard,Wood,Fenced
Lot
- Size: 5,405 Square Feet
- Features: Sprinklers In Front, Curb(s)/Gutter(s), Shape Regular, Street Lights, Landscape Back, Landscape Front, Low Maintenance
- Topography: Level,Trees Few,Level,Trees Few
Details
- Parcel number: 11610700630000
- Zoning: RD-5
- Special conditions: Probate Listing
Construction
Type & style
- Home type: SingleFamily
- Architectural style: Contemporary
- Property subtype: Single Family Residence
Materials
- Stucco, Frame, Wood
- Foundation: Concrete, Slab
- Roof: Tile
Condition
- Year built: 1998
Utilities & green energy
- Electric: 220 Volts, 220 Volts in Laundry
- Sewer: Sewer in Street, Public Sewer
- Water: Public
- Utilities for property: Public, Sewer In & Connected, Natural Gas Available
Community & HOA
Community
- Subdivision: Sheldon Passage
Location
- Region: Elk Grove
Financial & listing details
- Price per square foot: $222/sqft
- Tax assessed value: $287,786
- Price range: $550K - $550K
- Date on market: 7/28/2026
- Road surface type: Paved, Paved Sidewalk
Estimated market value
$554,700
$527,000 - $582,000
$3,137/mo
Price history
| Date | Event | Price |
|---|---|---|
| 7/31/2026 | Pending sale | $550,000$222/sqft |
Source: MetroList Services of CA #226095036 Report a problem | ||
| 7/28/2026 | Listed for sale | $550,000+205.6%$222/sqft |
Source: MetroList Services of CA #226095036 Report a problem | ||
| 7/31/1998 | Sold | $180,000$73/sqft |
Source: Public Record Report a problem | ||
Public tax history
| Year | Property taxes | Tax assessment |
|---|---|---|
| 2026 | -- | $287,786 +2% |
| 2025 | $3,300 +1% | $282,144 +2% |
| 2024 | $3,267 +2.7% | $276,613 +2% |
| 2023 | $3,181 +2.2% | $271,190 +2% |
| 2022 | $3,112 +1.8% | $265,873 +2% |
| 2021 | $3,058 +1.4% | $260,661 +1% |
| 2020 | $3,015 -0.7% | $257,989 +2% |
| 2019 | $3,037 +8.4% | $252,932 +2% |
| 2018 | $2,802 +1.8% | $247,974 +2% |
| 2017 | $2,752 +5.2% | $243,113 +2% |
| 2016 | $2,615 +3.6% | $238,347 +1.5% |
| 2015 | $2,524 | $234,768 +2% |
| 2014 | $2,524 | $230,170 +0.5% |
| 2013 | -- | $229,131 +2% |
| 2012 | -- | $224,639 +2% |
| 2011 | -- | $220,235 +0.8% |
| 2010 | -- | $218,590 +1.8% |
| 2008 | -- | $214,815 +2% |
| 2007 | -- | $210,604 +2% |
| 2006 | -- | $206,475 +2% |
| 2005 | -- | $202,427 +2% |
| 2004 | -- | $198,459 +1.9% |
| 2003 | -- | $194,823 +2% |
| 2002 | -- | $191,004 +2% |
| 2001 | -- | $187,260 +2% |
| 2000 | -- | $183,589 |
Find assessor info on the county website
Monthly payment
Est. payment
Payment breakdown
Explore the cost of this home by adjusting the details. Changes won't be saved.Climate risks
Neighborhood: 95624
Similar homes
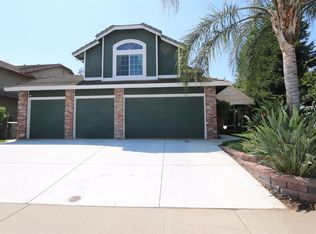
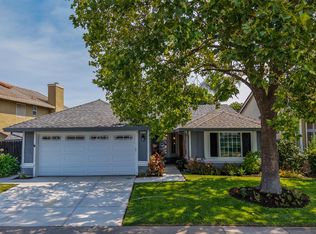
- $609,0004 bd2 ba1.8k sqft8859 Springhurst Dr, Elk Grove, CA 95624For Sale
 MLS ID #226100064, Jason Hansen. MetroList Services of CA
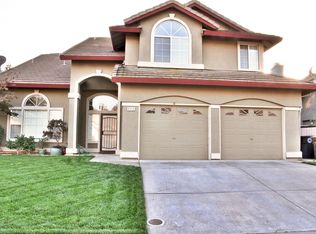
 - $619,0004 bd2 ba1.9k sqft8406 Alameda Park Dr, Elk Grove, CA 95624For Sale
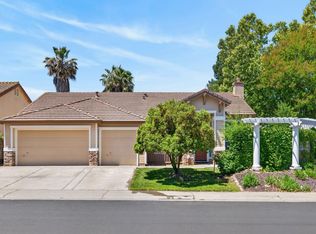 MLS ID #226099837, Marilyn Suber. MetroList Services of CA
 - $638,9004 bd3 ba2k sqft8559 Coral Crest Ct, Elk Grove, CA 95624For Sale
 MLS ID #226080560, Lynda Chac. MetroList Services of CA
 - $549,9904 bd2 ba1.7k sqft6701 Walbridge Way, Elk Grove, CA 95758For Sale
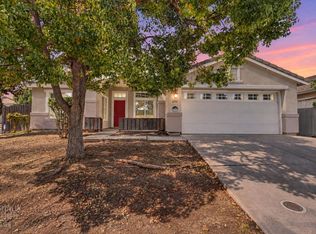 MLS ID #226106139, Mark Daya. MetroList Services of CA
Local buyer's agents are ready to help
