Whimsical Open Flow w. Architectural Smart Space, This Charming 4+ Bedroom Home Is Perfect! You'll Be Whisked Away By All The Hardwoods & Natural Light! With A New Roof in 2025 & Expansive Renovations, This Is The One You'll Want To Call Home! The Kitchen Features A Breakfast Counter, Pantry, & Gas Oven/Range Combo Your Chef Will Fall In Love With! Grab A Hot Cup & Meander Out To Your Deck Overlooking The Patio/Drive That Backs To Woods & Offers A Big Shed For The Hobbyist! With A Center Hall Plan & Breathtaking Upper Level, This Home Offers A Lot Of Possibilities For Office, Library, & Play. The LL Is Simply Amazing w. An Xtra Family Room & Lots Of Storage! Did Someone Say "Movie Night"? The Egress Window Offers Big Potential Of An Xtra Bedroom If You'd Like! Preserved Plaster Crown Moulding w. Newer Windows, Lighting, Roof, AC, Flooring, Doors, You Name It! Close To Parks & All Amenities, You'll Fall In Love and Want To Call This One "Home"!!
Closed
Listed by: RedKey Realty Leaders • Scott D Henry • Contact: 636-575-6284
Bought with: Nettwork Global
Price Unknown
8647 Belcrest Ln, Saint Louis, MO 63114
4beds
1,408sqft
Single Family Residence
Built in 1953
6,381 Square Feet Lot
$217,600 Zestimate®
$--/sqft
$1,751 Estimated rent
Home value
$217,600
$202,000 - $233,000
$1,751/mo
Zestimate® history
Owner options
List your home for rent
$1,751/mo
Rent Zestimate®
Find your next renter with Zillow Rental Manager. Plus, with online applications, you can quickly screen prospective tenants – for free.
$1,751/mo
Rent Zestimate®
Refinance and save
Refinancing to a lower rate could help reduce your monthly payments and save thousands over the life of the loan.
Explore your selling options
Work with a Zillow partner agent
Leverage their expertise and Zillow's premium Showcase listings to get your home seen by more buyers.
Get startedList with your own agent
Get your home in front of millions of buyers by listing it on Zillow.
Learn how to do itSell it yourself
Take full control of how buyers see your home on Zillow by listing For Sale by Owner (FSBO).
List your homeWhat's special
Backs to woodsCenter hall planLots of storageNew roofBreathtaking upper levelNatural lightNewer windows
Zillow last checked:
Listing updated:
Listed by:
Scott D Henry 636-575-6284,
RedKey Realty Leaders
Bought with:
Latoya T Draggs, 2018041949
Nettwork Global
Source: MARIS,MLS#: 26004798 Originating MLS: St. Louis Association of REALTORS
Originating MLS: St. Louis Association of REALTORSFacts & features
Interior
Bedrooms & bathrooms
- Bedrooms: 4
- Bathrooms: 2
- Full bathrooms: 1
- 1/2 bathrooms: 1
- Main level bathrooms: 1
- Main level bedrooms: 2
Primary bedroom
- Features: Floor Covering: Wood
- Level: Main
- Area: 140
- Dimensions: 14x10
Bedroom 2
- Features: Floor Covering: Wood
- Level: Main
- Area: 117
- Dimensions: 13x9
Bedroom 3
- Features: Floor Covering: Luxury Vinyl Plank
- Level: Upper
- Area: 208
- Dimensions: 16x13
Bedroom 4
- Features: Floor Covering: Luxury Vinyl Plank
- Level: Upper
- Area: 182
- Dimensions: 14x13
Dining room
- Features: Floor Covering: Wood
- Level: Main
- Area: 130
- Dimensions: 13x10
Family room
- Description: +Possible 5th Bedroom w. Egress Window!
- Features: Floor Covering: Carpeting
- Level: Lower
- Area: 242
- Dimensions: 22x11
Kitchen
- Features: Floor Covering: Ceramic Tile
- Level: Main
- Area: 117
- Dimensions: 13x9
Living room
- Features: Floor Covering: Wood
- Level: Main
- Area: 204
- Dimensions: 17x12
Heating
- Forced Air, Natural Gas
Cooling
- Ceiling Fan(s), Central Air
Appliances
- Included: Dishwasher, Disposal, Microwave, Free-Standing Gas Oven, Gas Range, Washer/Dryer, Gas Water Heater
- Laundry: In Basement
Features
- Breakfast Bar, Ceiling Fan(s), Center Hall Floorplan, Dining/Living Room Combo, Open Floorplan, Pantry, See Remarks, Smart Thermostat, Walk-In Closet(s), Workshop/Hobby Area
- Flooring: Carpet, Hardwood, Tile
- Doors: Panel Door(s)
- Windows: Double Pane Windows, ENERGY STAR Qualified Windows
- Basement: Concrete,Partially Finished,Full,Sleeping Area,Storage Space,Walk-Out Access
- Has fireplace: No
Interior area
- Total structure area: 1,408
- Total interior livable area: 1,408 sqft
- Finished area above ground: 1,166
- Finished area below ground: 242
Property
Parking
- Total spaces: 4
- Parking features: Additional Parking, Concrete, Driveway, Garage Faces Rear
- Attached garage spaces: 1
- Has uncovered spaces: Yes
Features
- Levels: One and One Half
- Patio & porch: Deck, Front Porch, Patio
- Exterior features: Private Yard
- Fencing: Chain Link,Partial
- Has view: Yes
- View description: Trees/Woods
Lot
- Size: 6,381 Square Feet
- Dimensions: 0058 / 0058 - 0110 / 0110
- Features: Back Yard, Front Yard, Level, Near Public Transit, Private, Some Trees
Details
- Additional structures: Shed(s)
- Parcel number: 14K540497
- Special conditions: Standard
Construction
Type & style
- Home type: SingleFamily
- Architectural style: Bungalow
- Property subtype: Single Family Residence
Materials
- Brick Veneer, Frame, Vinyl Siding
- Roof: Architectural Shingle
Condition
- Updated/Remodeled
- New construction: No
- Year built: 1953
Utilities & green energy
- Electric: Ameren
- Sewer: Public Sewer
- Water: Public
- Utilities for property: Cable Available, Electricity Connected, Natural Gas Connected, Phone Available, Sewer Connected, Water Connected
Community & HOA
Community
- Features: Park, Playground, Restaurant, Street Lights, Public Bus
- Subdivision: Belridge
HOA
- Has HOA: No
Location
- Region: Saint Louis
Financial & listing details
- Tax assessed value: $165,000
- Annual tax amount: $2,418
- Date on market: 2/5/2026
- Cumulative days on market: 3 days
- Listing terms: Cash,Conventional,FHA,VA Loan
- Ownership: Private
- Electric utility on property: Yes
- Road surface type: Asphalt
Price history
| Date | Event | Price |
|---|---|---|
| 3/9/2026 | Sold | -- |
Source:  MARIS #26004798 Report a problem MARIS #26004798 Report a problem | ||
| 2/9/2026 | Pending sale | $200,000$142/sqft |
Source: MARIS #26004798 Report a problem | ||
| 2/5/2026 | Listed for sale | $200,000+29%$142/sqft |
Source: MARIS #26004798 Report a problem | ||
| 3/25/2022 | Sold | -- |
Source: MARIS #22009531 Report a problem | ||
| 2/23/2022 | Pending sale | $155,000$110/sqft |
Source: MARIS #22009531 Report a problem | ||
| 2/17/2022 | Listed for sale | $155,000+94%$110/sqft |
Source: MARIS #22009531 Report a problem | ||
| 11/4/2014 | Sold | -- |
Source: Public Record Report a problem | ||
| 7/26/2014 | Listed for sale | $79,900$57/sqft |
Source: Denise Rogers #14006375 Report a problem | ||
| 1/1/2014 | Listing removed | $79,900$57/sqft |
Source: GL International Realty #13036771 Report a problem | ||
| 7/2/2013 | Listed for sale | $79,900-11.1%$57/sqft |
Source: GL International Realty #13036771 Report a problem | ||
| 5/31/2013 | Listing removed | $89,900$64/sqft |
Source: GL International Realty #12068685 Report a problem | ||
| 12/18/2012 | Listed for sale | $89,900$64/sqft |
Source: GL International LLC Report a problem | ||
| 9/14/2001 | Sold | -- |
Source: Public Record Report a problem | ||
| 4/4/2001 | Sold | -- |
Source: Public Record Report a problem | ||
| 2/26/2001 | Sold | -- |
Source: Public Record Report a problem | ||
| 4/26/1999 | Sold | -- |
Source: Public Record Report a problem | ||
| 2/17/1999 | Sold | -- |
Source: Public Record Report a problem | ||
Public tax history
| Year | Property taxes | Tax assessment |
|---|---|---|
| 2025 | $2,418 +4.5% | $31,350 +16.9% |
| 2024 | $2,314 +2% | $26,810 |
| 2023 | $2,268 +27.5% | $26,810 +46% |
| 2022 | $1,779 +0% | $18,360 |
| 2021 | $1,779 -4.7% | $18,360 +3.6% |
| 2020 | $1,867 +2.6% | $17,730 |
| 2019 | $1,820 | $17,730 +12.6% |
| 2018 | $1,820 | $15,740 |
| 2017 | $1,820 +4.8% | $15,740 +10% |
| 2016 | $1,737 +10.4% | $14,310 |
| 2015 | $1,573 | $14,310 +8.2% |
| 2014 | $1,573 +7.4% | $13,220 |
| 2013 | $1,464 | $13,220 -27% |
| 2012 | -- | $18,110 |
| 2011 | -- | $18,110 |
| 2010 | $1,656 +9.5% | -- |
| 2009 | $1,513 -1.7% | -- |
| 2008 | $1,539 +18.1% | $20,240 |
| 2007 | $1,303 | $20,240 +36.4% |
| 2006 | $1,303 +4.1% | $14,840 |
| 2005 | $1,252 +3% | $14,840 +21.8% |
| 2003 | $1,215 +3.8% | $12,180 -8.4% |
| 2002 | $1,171 +34.4% | $13,300 |
| 2001 | $871 | $13,300 |
Find assessor info on the county website
Neighborhood: 63114
Nearby homes
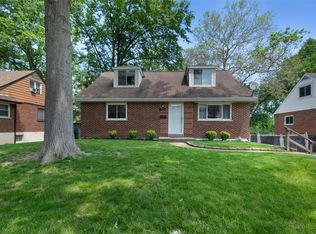
- $154,9004 bd2 ba1.5k sqft8643 Belcrest Ln, Saint Louis, MO 63114Pending

- $243,9004 bd2 ba1.7k sqft8651 Belcrest Ln, Saint Louis, MO 63114Off Market

- $242,9004 bd2 ba1.9k sqft8651 Belcrest Dr, Saint Louis, MO 63114Off Market
- $--3 bd1 ba1.1k sqft8639 Belcrest Ln, Saint Louis, MO 63114Sold
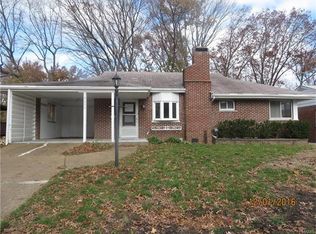
- $196,3004 bd2 ba1.3k sqft8655 Belcrest Ln, Saint Louis, MO 63114Off Market
- $199,0004 bd2 ba1.3k sqft8644 Belcrest Ln, Saint Louis, MO 63114Off Market
- $154,2004 bd1 ba1.3k sqft8652 Belcrest Ln, Saint Louis, MO 63114Off Market
- $182,1004 bd2 ba1.4k sqft8648 Belcrest Ln, Saint Louis, MO 63114Off Market
Nearby schools
GreatSchools rating
- 5/10Marvin Elementary SchoolGrades: K-5Distance: 0.9 mi
- 5/10Ritenour Middle SchoolGrades: 6-8Distance: 0.8 mi
- 2/10Ritenour Sr. High SchoolGrades: 9-12Distance: 0.9 mi
Schools provided by the listing agent
- Elementary: Marvin Elem.
- Middle: Ritenour Middle
- High: Ritenour Sr. High
Source: MARIS. This data may not be complete. We recommend contacting the local school district to confirm school assignments for this home.
- Missouri
- Saint Louis County
- Saint John
- 63114
- 8647 Belcrest Ln
Nearby cities
Nearby zip codes
Other Saint John Topics
