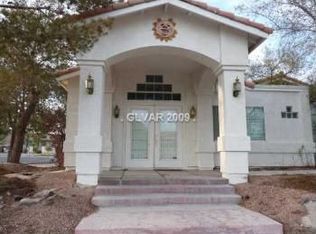
Beautiful single story home in Green Valley with NO HOA!! New kitchen counter tops and stainless steel sink will be installed on 9-30. Essential Home Warranty in place from National Home Warranty! Come and check out the totally remodeled master bathroom with granite counter tops and oversized jetted tub accented with glass blocks! Great access to 215 and everything you need is close by! Very open floor plan with vaulted ceilings, a 3 way fireplace and engineered hardwood flooring throughout! Large covered patio in back. Storage racks in garage, Nest Smart thermostat, Ring doorbell and flood light cam installed. Don't miss this wonderful home! Agent Owned.
Sold for $395,000
$395,000
8647 Dove Forest Ct, Henderson, NV 89074
3beds
1,687sqft
Single Family Residential
Built in 1993
5,662 Square Feet Lot
$445,500 Zestimate®
$234/sqft
$2,058 Estimated rent
Home value
$445,500
$423,000 - $468,000
$2,058/mo
Zestimate® history
Owner options
List your home for rent
$2,058/mo
Rent Zestimate®
Find your next renter with Zillow Rental Manager. Plus, with online applications, you can quickly screen prospective tenants – for free.
$2,058/mo
Rent Zestimate®
Refinance and save
$2,258/mo
Est. payment
Refinancing to a lower rate could help reduce your monthly payments and save thousands over the life of the loan.
$2,258/mo
Est. payment
Explore your selling options
Work with a Zillow partner agent
Leverage their expertise and Zillow's premium Showcase listings to get your home seen by more buyers.
Get startedList with your own agent
Get your home in front of millions of buyers by listing it on Zillow.
Learn how to do itSell it yourself
Take full control of how buyers see your home on Zillow by listing For Sale by Owner (FSBO).
List your homeWhat's special
Facts & features
Interior
Bedrooms & bathrooms
- Bedrooms: 3
- Bathrooms: 2
- Full bathrooms: 2
Heating
- Forced air, Gas
Cooling
- Central
Appliances
- Included: Dryer, Microwave, Washer
- Laundry: 1st Floor
Features
- Ceiling Fan(s)
- Flooring: Tile, Laminate
- Windows: Blinds
- Has fireplace: Yes
- Fireplace features: Gas, Family Room, See Through
Interior area
- Total interior livable area: 1,687 sqft
Property
Parking
- Total spaces: 2
- Parking features: Garage - Attached
Features
- Patio & porch: Covered Patio
- Exterior features: Stucco
- Fencing: Back Yard, Block
Lot
- Size: 5,662 Square Feet
- Features: Drip Irrigation/Bubblers, Desert Landscaping, Under 1/4 Acre
Details
- Parcel number: 17713316002
- Zoning description: Single Family
Construction
Type & style
- Home type: SingleFamily
- Property subtype: Single Family Residential
Materials
- Frame
- Roof: Tile
Condition
- Year built: 1993
Utilities & green energy
- Sewer: Public Sewer
- Water: Public
- Utilities for property: Underground Utilities
Community & HOA
Community
- Security: Prewired
Location
- Region: Henderson
Financial & listing details
- Price per square foot: $234/sqft
- Tax assessed value: $306,400
- Annual tax amount: $2,233
- Inclusions: Dryer included, Washer Included
Price history
| Date | Event | Price |
|---|---|---|
| 8/15/2023 | Sold | $395,000+16.2%$234/sqft |
Source: Public Record Report a problem | ||
| 10/28/2020 | Sold | $339,900$201/sqft |
Source:  LVR #2226019 Report a problem LVR #2226019 Report a problem | ||
| 9/7/2020 | Listed for sale | $339,900+39.6%$201/sqft |
Source: Realty ONE Group, Inc #2226019 Report a problem | ||
| 3/1/2016 | Sold | $243,500-2.2%$144/sqft |
Source: LVR #1600875 Report a problem | ||
| 1/25/2016 | Pending sale | $249,000$148/sqft |
Source: Summerlin Branch #1600875 Report a problem | ||
| 1/18/2016 | Listed for sale | $249,000+66.7%$148/sqft |
Source: BHHS Nevada Properties #1600875 Report a problem | ||
| 11/24/1999 | Sold | $149,400$89/sqft |
Source: Public Record Report a problem | ||
Public tax history
| Year | Property taxes | Tax assessment |
|---|---|---|
| 2026 | $2,233 +8% | $107,240 -1.3% |
| 2025 | $2,067 +8% | $108,643 +12.5% |
| 2024 | $1,915 +8% | $96,597 +8.3% |
| 2023 | $1,773 +8% | $89,221 +7.9% |
| 2022 | $1,642 +7.7% | $82,697 +3.4% |
| 2021 | $1,524 +3% | $79,976 +5.5% |
| 2020 | $1,479 +3% | $75,818 +6% |
| 2019 | $1,436 +5.7% | $71,551 |
| 2018 | $1,359 | $71,551 +1.2% |
| 2017 | $1,359 | $70,685 +6.9% |
| 2016 | $1,359 +0.2% | $66,149 +13.3% |
| 2015 | $1,356 -6.5% | $58,400 +27.6% |
| 2014 | $1,450 | $45,778 |
| 2013 | -- | $45,778 +8.3% |
| 2012 | -- | $42,266 -22.4% |
| 2011 | -- | $54,450 +1.7% |
| 2010 | -- | $53,562 -21.5% |
| 2009 | -- | $68,244 |
| 2008 | -- | $68,244 -38.7% |
| 2007 | -- | $111,401 +6% |
| 2006 | -- | $105,105 +50.8% |
| 2005 | -- | $69,706 +14.6% |
| 2004 | -- | $60,827 +6.5% |
| 2003 | -- | $57,103 +5.1% |
| 2002 | -- | $54,330 +9.3% |
| 2001 | -- | $49,710 |
Find assessor info on the county website
Neighborhood: Paradise
Nearby homes
- $533,4004 bd3 ba2.2k sqft8637 Dove Forest Ct, Henderson, NV 89074Off Market
- $544,9004 bd3 ba2.2k sqft8657 Dove Forest Ct, Henderson, NV 89074Off Market
- $582,9005 bd2 ba2.4k sqft8654 Hawk Canyon St, Henderson, NV 89074Off Market
- $507,5004 bd3 ba2.2k sqft8644 Hawk Canyon St, Henderson, NV 89074Off Market
- $588,0004 bd3 ba2.8k sqft8627 Dove Forest Ct, Henderson, NV 89074Off Market
- $436,6003 bd2 ba1.6k sqft8648 Dove Forest Ct, Henderson, NV 89074Off Market
- $604,4005 bd3 ba2.9k sqft8638 Dove Forest Ct, Henderson, NV 89074Off Market
- $450,2003 bd2 ba1.6k sqft8658 Dove Forest Ct, Henderson, NV 89074Off Market
Nearby schools
GreatSchools rating
- 4/10Aggie Roberts Elementary SchoolGrades: PK-5Distance: 1.1 mi
- 5/10Jack Lund Schofield Middle SchoolGrades: 6-8Distance: 0.6 mi
- 6/10Silverado High SchoolGrades: 9-12Distance: 0.9 mi
Schools provided by the listing agent
- Elementary: Roberts Aggie
- Middle: Schofield Jack Lund
- High: Silverado
Source: The MLS. This data may not be complete. We recommend contacting the local school district to confirm school assignments for this home.
Get a cash offer in 3 minutes
Find out how much your home could sell for in as little as 3 minutes with a no-obligation cash offer.
Estimated market value
$445,500
Get a cash offer in 3 minutes
Find out how much your home could sell for in as little as 3 minutes with a no-obligation cash offer.
Estimated market value
$445,500
- Nevada
- Clark County
- Las Vegas
- 89074
- Paradise
- 8647 Dove Forest Ct
Nearby cities
Nearby neighborhoods
Nearby zip codes
Other Las Vegas Topics
