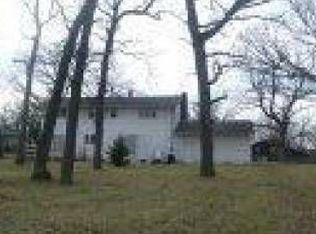
Fantastic home in Lovely wooded neighborhood. Easy access to 394 and RT 41! Come home to the comforts of this well built and maintained home. (2x6 walls) Large Foyer main level entrance from front of home to back. Oak floor stairway with wrought iron/Oak railing is charming leading you to the Large Living Room with Cathedral ceilings and natural light that flows through the kitchen and Living Room. There are 3 bedrooms on this level with a full bath (pass through to Main BR) The lower level host a large family room with a brick wood burning fireplace (has gas starter) and 2 othe rooms to use as you like along with a large laundry room and storage closet.Lower level bath has access from closet to extra storage area. There is also a crawl space under the foyer that is accessed from family room closet giving additional storage space. Garage is oversized and has a nice workshop area. Enter your home from the garage to a mud room (9 x 7) leads to Large foyer. Award winning Lake Central Schools! Low taxes!! House has 2x6 construction (built in 2002) Beautiful wooded yard (.85 Acre) The Whole house Generator stays and was recently checked and serviced by professional. Water softener remains. Brand New Roof and 3 skylights replaced October 14 th & 15th 2026. complete tear off New Skylights have built in blinds with remote (transferrable warranty included for new owner!)
Active
$464,000
8647 Magnolia St, Saint John, IN 46373
34beds
2,848sqft
Single Family Residence
Built in 2002
0.85 Acres Lot
$-- Zestimate®
$163/sqft
$-- HOA
What's special
Storage closetLarge laundry roomBrand new roof
- 50 days
- 580
- 36
Zillow last checked:
Listing updated:
Listed by:
Trish Pietrzak,
Century 21 Circle 219-738-2455
Source: NIRA as distributed by MLS GRID,MLS#: 845305
Facts & features
Interior
Bedrooms & bathrooms
- Bedrooms: 34
- Bathrooms: 2
- Full bathrooms: 2
Rooms
- Room types: Bedroom 2, Primary Bedroom, Office, Living Room, Laundry, Kitchen, Family Room, Exercise Room, Bedroom 4, Bedroom 3
Primary bedroom
- Description: Walk in closet
- Level: Upper
- Area: 252
- Dimensions: 18.0 x 14.0
Bedroom 2
- Description: double door closet hardwood floor
- Level: Upper
- Area: 149.5
- Dimensions: 13.0 x 11.5
Bedroom 3
- Description: Hardwood floor double door closet
- Level: Upper
- Area: 143.75
- Dimensions: 12.5 x 11.5
Exercise room
- Description: next to lower level full bath (poss 4th bedroom)
- Level: Lower
- Area: 132
- Dimensions: 12.0 x 11.0
Family room
- Description: Large room w/ brick gas start wood burning fireplace
- Level: Lower
- Area: 462.25
- Dimensions: 21.5 x 21.5
Foyer
- Description: front to back of house entry --mud rm entry from garage. storage underneath
- Level: Main
- Area: 154
- Dimensions: 22.0 x 7.0
Kitchen
- Description: Country Kitchen with Hardwood flooring
- Level: Upper
- Area: 264
- Dimensions: 22.0 x 12.0
Laundry
- Description: Has nice size closet
- Level: Lower
- Area: 120
- Dimensions: 10.0 x 12.0
Living room
- Description: Beautiful Hardwood floor Cathedral ceiling Loads of natural light
- Level: Upper
- Area: 330
- Dimensions: 22.0 x 15.0
Office
- Description: Has nice light above grade window
- Level: Lower
- Area: 117
- Dimensions: 13.0 x 9.0
Heating
- Forced Air, Natural Gas
Appliances
- Included: Dryer, Water Softener Owned, Washer, Stainless Steel Appliance(s), Refrigerator, Microwave, Dishwasher, Disposal
- Laundry: Gas Dryer Hookup, Washer Hookup, Lower Level
Features
- Cathedral Ceiling(s), Country Kitchen, Walk-In Closet(s), Recessed Lighting, Laminate Counters, High Ceilings, Eat-in Kitchen, Ceiling Fan(s)
- Windows: Blinds, Insulated Windows
- Basement: Crawl Space
- Number of fireplaces: 1
- Fireplace features: Family Room, Wood Burning, Gas
Interior area
- Total structure area: 2,848
- Total interior livable area: 2,848 sqft
- Finished area above ground: 1,664
Property
Parking
- Total spaces: 2.5
- Parking features: Attached, Oversized, Heated Garage, Driveway, Concrete, Off Street, Garage Door Opener
- Attached garage spaces: 2.5
- Has uncovered spaces: Yes
Features
- Levels: Bi-Level
- Patio & porch: Patio
- Exterior features: Private Yard
- Pool features: None
- Has view: Yes
- View description: Neighborhood, Trees/Woods
Lot
- Size: 0.85 Acres
- Features: Back Yard, Wooded, Landscaped, Front Yard
Details
- Parcel number: 451130204002000035
- Zoning description: residential
- Special conditions: None
Construction
Type & style
- Home type: SingleFamily
- Property subtype: Single Family Residence
Condition
- New construction: No
- Year built: 2002
Utilities & green energy
- Electric: 200+ Amp Service, Generator
- Sewer: Public Sewer
- Water: Public
- Utilities for property: Cable Available, Water Connected, Sewer Connected, Natural Gas Connected, Electricity Connected
Community & HOA
Community
- Security: Carbon Monoxide Detector(s), Security System, Smoke Detector(s)
- Subdivision: Lantern Woods Add #2
HOA
- Has HOA: No
Location
- Region: Saint John
Financial & listing details
- Price per square foot: $163/sqft
- Tax assessed value: $383,200
- Annual tax amount: $3,280
- Date on market: 9/14/2026
- Listing agreement: Exclusive Right To Sell
- Listing terms: Cash,VA Loan,FHA,Conventional
Estimated market value
Not available
Estimated sales range
Not available
Not available
Price history
| Date | Event | Price |
|---|---|---|
| 9/14/2026 | Listed for sale | $464,000-3.1%$163/sqft |
Source:  NIRA as distributed by MLS GRID #845305 Report a problem | ||
| 9/14/2026 | Listing removed | -- |
Source: Owner Report a problem | ||
| 8/30/2026 | Price change | $479,000-2.2%$168/sqft |
Source: Owner Report a problem | ||
| 8/9/2026 | Listed for sale | $490,000+88.5%$172/sqft |
Source: Owner Report a problem | ||
| 5/27/2016 | Sold | $259,900$91/sqft |
Source: NIRA as distributed by MLS GRID #391667 Report a problem | ||
| 4/22/2016 | Pending sale | $259,900$91/sqft |
Source: CENTURY 21 McCarthy Realty, Inc. #391667 Report a problem | ||
| 4/18/2016 | Listed for sale | $259,900$91/sqft |
Source: Century 21 McCarthy #391667 Report a problem | ||
Public tax history
| Year | Property taxes | Tax assessment |
|---|---|---|
| 2025 | $3,280 +4.5% | $383,200 +5.9% |
| 2024 | $3,139 -5.9% | $361,900 +4% |
| 2023 | $3,337 +3.5% | $347,900 +5.5% |
| 2022 | $3,225 +7.8% | $329,700 +1.4% |
| 2021 | $2,991 +1.9% | $325,300 +8.8% |
| 2020 | $2,936 -1.8% | $299,100 +7.6% |
| 2019 | $2,990 +4% | $277,900 +2.5% |
| 2018 | $2,875 +11.3% | $271,200 +0.4% |
| 2017 | $2,583 | $270,200 +8.6% |
| 2016 | $2,583 -1.9% | $248,700 -5.5% |
| 2014 | $2,633 -8.4% | $263,300 -5.5% |
| 2013 | $2,874 -3.8% | $278,600 +5.3% |
| 2012 | $2,987 +12.2% | $264,500 -0.6% |
| 2011 | $2,662 -6.1% | $266,000 -1.2% |
| 2010 | $2,834 | $269,300 -5.3% |
| 2009 | -- | $284,400 +5.5% |
| 2007 | -- | $269,700 +55.3% |
| 2006 | -- | $173,700 |
| 2005 | -- | $173,700 |
Find assessor info on the county website
Monthly payment
Est. payment
Payment breakdown
Explore the cost of this home by adjusting the details. Changes won't be saved.Climate risks
Neighborhood: 46373
Nearby schools
Schools provided by the listing agent
- High: Lake Central High School
Source: NIRA as distributed by MLS GRID. This data may not be complete. We recommend contacting the local school district to confirm school assignments for this home.