Introducing the epitome of luxury living in the prestigious PROMONTORY community! This exquisitely designed Michael Upwall estate is a true masterpiece, capturing breathtaking views of the entire Deer Valley Park City ski mountain range. With six en-suite bedrooms, this home offers ample space for you & your loved ones to retreat & unwind. Step inside and be captivated by the impeccable craftsmanship and attention to detail that is evident in every corner. From the sweeping grand foyer to the elegant living spaces with high ceilings & expansive windows, this residence blends comfort and sophistication. A gourmet kitchen, equipped with top-of-the-line appliances & a spacious center island perfect for family gatherings & culinary creations. The dining area is perfectly situated to take advantage of the scenic vistas. Each en-suite bedroom is a private oasis, offering a blend of tranquility and comfort. Wake up to surreal views and start your day in style. Pamper yourself in the luxurious bathrooms, featuring premium finishes and spa-like amenities, ensuring relaxation at its finest. Embrace the outdoors in the meticulously landscaped grounds, offering the perfect setting for year-round entertainment. Take a dip in the hot tub, bask in the warmth on the expansive patio, or gather around the fire pit as you take in the panoramic views. With an ideal location inside the gated PROMONTORY community, this estate has a Full Golf Membership available to enjoy the amenities, including world-class golf courses, a premier spa, and endless recreational opportunities for the entire family. Don't miss the chance to own this architectural masterpiece that blends mountain living and modern elegance. Schedule your private tour today!
Sold
Price Unknown
8647 N Sunset Cir, Park City, UT 84098
6beds
9,827sqft
Single Family Residence
Built in 2006
1.1 Acres Lot
$7,061,400 Zestimate®
$--/sqft
$7,000 Estimated rent
Home value
$7,061,400
$6.36M - $7.84M
$7,000/mo
Zestimate® history
Owner options
List your home for rent
$7,000/mo
Rent Zestimate®
Find your next renter with Zillow Rental Manager. Plus, with online applications, you can quickly screen prospective tenants – for free.
$7,000/mo
Rent Zestimate®
Refinance and save
$1,200/mo
Est. payment
Refinancing to a lower rate could help reduce your monthly payments and save thousands over the life of the loan.
$1,200/mo
Est. payment
Explore your selling options
Work with a Zillow partner agent
Leverage their expertise and Zillow's premium Showcase listings to get your home seen by more buyers.
Get startedList with your own agent
Get your home in front of millions of buyers by listing it on Zillow.
Learn how to do itSell it yourself
Take full control of how buyers see your home on Zillow by listing For Sale by Owner (FSBO).
List your homeWhat's special
Hot tubPrivate oasisPremier spaArchitectural masterpieceSurreal viewsFire pitMountain living
Zillow last checked:
Listing updated:
Listed by:
Garrett Noel 435-640-3964,
BHHS Utah Promontory
Bought with:
Non Member Licensee
Non Member
Source: PCBR,MLS#: 12401035
Facts & features
Interior
Bedrooms & bathrooms
- Bedrooms: 6
- Bathrooms: 8
- Full bathrooms: 2
- 3/4 bathrooms: 4
- 1/2 bathrooms: 2
Heating
- Forced Air, Natural Gas, Radiant Floor, Zoned
Cooling
- Air Conditioning, Central Air
Appliances
- Included: Dishwasher, Disposal, Double Oven, Freezer, Gas Range, Microwave, Refrigerator, Washer, Gas Water Heater, Water Softener Owned
Features
- Storage, High Ceilings, Double Vanity, Granite Counters, Kitchen Island, Main Level Master Bedroom, Open Floorplan, Ski Storage, Vaulted Ceiling(s), Wet Bar, Breakfast Bar
- Flooring: Carpet, Stone, Tile, Wood
- Basement: Walk-Out Access
- Number of fireplaces: 7
- Fireplace features: Gas, Wood Burning
Interior area
- Total structure area: 9,827
- Total interior livable area: 9,827 sqft
Property
Parking
- Total spaces: 3
- Parking features: Floor Drain, Heated Garage, Garage Door Opener, Heated Driveway
- Garage spaces: 3
- Has uncovered spaces: Yes
Features
- Exterior features: Balcony, Drip Irrigation, Heated Walkway
- Pool features: Association
- Has spa: Yes
- Spa features: Private, Association
- Has view: Yes
- View description: Golf Course, Mountain(s), Ski Area, See Remarks
Lot
- Size: 1.1 Acres
- Features: Cul-De-Sac, Gentle Sloping, See Remarks
Details
- Parcel number: WcanI36Am
- Other equipment: Appliances, Audio System, Thermostat - Programmable
Construction
Type & style
- Home type: SingleFamily
- Architectural style: Traditional
- Property subtype: Single Family Residence
Materials
- Stone, Wood Siding
- Foundation: Concrete Perimeter
- Roof: Copper,Metal
Condition
- New construction: No
- Year built: 2006
- Major remodel year: 2018
Utilities & green energy
- Sewer: Public Sewer
- Water: Public
- Utilities for property: Cable Available, Electricity Connected, High Speed Internet Available, Natural Gas Connected, Phone Available
Community & HOA
Community
- Security: Security System - Installed, Smoke Alarm
- Subdivision: Wapiti Canyon
HOA
- Has HOA: Yes
- Amenities included: Tennis Court(s), Clubhouse, Fitness Center, Pool, Shuttle Service, Steam Room, Spa/Hot Tub
- Services included: Com Area Taxes, Insurance, Maintenance Grounds, Reserve Fund, Security
- HOA fee: $1,200 quarterly
- HOA phone: 435-333-4063
Location
- Region: Park City
Financial & listing details
- Tax assessed value: $6,026,469
- Annual tax amount: $36,714
- Date on market: 5/2/2024
- Cumulative days on market: 15 days
- Listing terms: Cash,Conventional
- Electric utility on property: Yes
- Road surface type: Paved
Price history
Price history is unavailable.
Public tax history
| Year | Property taxes | Tax assessment |
|---|---|---|
| 2024 | $31,404 -14.5% | $6,026,469 -13.3% |
| 2023 | $36,714 +15% | $6,950,803 +36.2% |
| 2022 | $31,934 +31.6% | $5,102,135 +62.1% |
| 2021 | $24,259 -9.3% | $3,147,190 |
| 2020 | $26,754 +5% | $3,147,190 +5% |
| 2019 | $25,479 +36.7% | $2,997,190 +43.5% |
| 2018 | $18,644 -3.3% | $2,088,244 -5.2% |
| 2017 | $19,272 +3.8% | $2,202,263 +13.4% |
| 2016 | $18,568 | $1,941,851 +9.4% |
| 2015 | $18,568 -1.3% | $1,774,985 -0.3% |
| 2013 | $18,813 | $1,779,985 |
Find assessor info on the county website
Neighborhood: East Basin
Nearby homes
- $--5 bd6 ba6.1k sqft8654 N Sunset Cir, Park City, UT 84098Sold
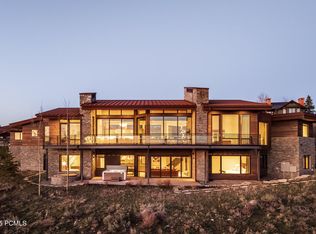
- $--1.55 Acres8654 N Sunset Cir #I-35, Park City, UT 84098Off Market
- $--6 bd6 ba10k sqft8642 N Sunset Cir, Park City, UT 84098Sold
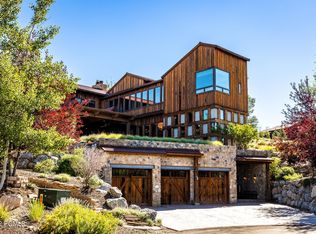
- $7,636,0006 bd5 ba10k sqft8642 Sunset Cir, Park City, UT 84098Off Market
- $--1.03 Acres8635 N Sunset Cir #I-37, Park City, UT 84098Off Market
- $--1.03 Acres8635 N Sunset Cir #37, Park City, UT 84098Off Market
- $11,058,7007 bd9 ba10k sqft8635 N Sunset Cir, Park City, UT 84098Off Market
- $600,0601.03 Acres8628 N Sunset Cir, Park City, UT 84098Off Market
Nearby schools
GreatSchools rating
- 8/10North Summit Middle SchoolGrades: 5-8Distance: 11 mi
- 5/10North Summit High SchoolGrades: 9-12Distance: 11.3 mi
- 8/10North Summit SchoolGrades: K-4Distance: 11.1 mi
Get a cash offer in 3 minutes
Find out how much your home could sell for in as little as 3 minutes with a no-obligation cash offer.
Estimated market value
$7,061,400
Get a cash offer in 3 minutes
Find out how much your home could sell for in as little as 3 minutes with a no-obligation cash offer.
Estimated market value
$7,061,400
- Utah
- Summit County
- Park City
- 84098
- East Basin
- 8647 N Sunset Cir
Nearby cities
Nearby neighborhoods
Nearby zip codes
Other Park City Topics
