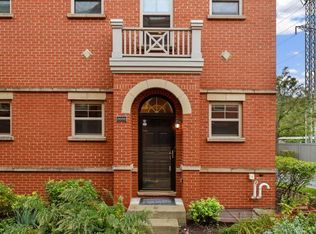
Welcome home to this impressive brick, end unit townhome showcasing 3 full levels of living space! Handsome hardwood flooring on the main level adds richness to a modern kitchen with white cabinetry, granite counters and stainless appliances. Combination living room and dining room are perfect for relaxing or hosting friends and family gatherings. A bonus breakfast room is adjacent to the kitchen, offering south and east exposures to start your day with abundant light. The upper level is an oasis of comfort with 2 bedrooms - each with individual en suite baths, walk in closets, brand new carpeting and massive hall linen closet. An enclosed staircase takes you to a private rooftop deck, positioned to provide both sun and shade. Laundry is only steps away with high efficiency front load washer and dryer (Whirlpool). Versatile ground level (100% above ground) features additional living space for den, family room, home office or 3rd bedroom and is adjacent to the attached 2 car garage. Loaded with curb appeal and located near shopping, Ridgemoor Country Club and varied restaurant choices this immaculate, freshly painted townhome is ready for you to enjoy!
Closed
$450,000
8647 Narragansett Ave #25, Morton Grove, IL 60053
2beds
1,850sqft
Townhouse, Single Family Residence
Built in 2013
-- sqft lot
$493,300 Zestimate®
$243/sqft
$3,279 Estimated rent
Home value
$493,300
$469,000 - $518,000
$3,279/mo
Zestimate® history
Owner options
List your home for rent
$3,279/mo
Rent Zestimate®
Find your next renter with Zillow Rental Manager. Plus, with online applications, you can quickly screen prospective tenants – for free.
$3,279/mo
Rent Zestimate®
Refinance and save
$3,523/mo
Est. payment
Refinancing to a lower rate could help reduce your monthly payments and save thousands over the life of the loan.
$3,523/mo
Est. payment
Explore your selling options
Work with a Zillow partner agent
Leverage their expertise and Zillow's premium Showcase listings to get your home seen by more buyers.
Get startedList with your own agent
Get your home in front of millions of buyers by listing it on Zillow.
Learn how to do itSell it yourself
Take full control of how buyers see your home on Zillow by listing For Sale by Owner (FSBO).
List your homeWhat's special
Zillow last checked:
Listing updated:
Listed by:
Greg Smith 773-951-6634,
Coldwell Banker Realty
Bought with:
Arvin Javier
@properties Christie's International Real Estate
Source: MRED as distributed by MLS GRID,MLS#: 11909891
Facts & features
Interior
Bedrooms & bathrooms
- Bedrooms: 2
- Bathrooms: 3
- Full bathrooms: 2
- 1/2 bathrooms: 1
Rooms
- Room types: Breakfast Room
Primary bedroom
- Features: Flooring (Carpet), Bathroom (Full, Double Sink, Tub & Separate Shwr)
- Level: Third
- Area: 168 Square Feet
- Dimensions: 14X12
Bedroom 2
- Features: Flooring (Carpet)
- Level: Third
- Area: 110 Square Feet
- Dimensions: 11X10
Breakfast room
- Features: Flooring (Hardwood)
- Level: Second
- Area: 81 Square Feet
- Dimensions: 9X9
Dining room
- Features: Flooring (Hardwood)
- Level: Second
- Area: 143 Square Feet
- Dimensions: 13X11
Family room
- Features: Flooring (Carpet)
- Level: Main
- Area: 192 Square Feet
- Dimensions: 16X12
Kitchen
- Features: Kitchen (Eating Area-Table Space, Island), Flooring (Hardwood)
- Level: Second
- Area: 130 Square Feet
- Dimensions: 13X10
Living room
- Features: Flooring (Hardwood)
- Level: Second
- Area: 132 Square Feet
- Dimensions: 12X11
Heating
- Natural Gas, Forced Air, Zoned
Cooling
- Central Air
Appliances
- Included: Range, Microwave, Dishwasher, Refrigerator, Washer, Dryer, Disposal, Stainless Steel Appliance(s)
- Laundry: Washer Hookup
Features
- Walk-In Closet(s)
- Flooring: Hardwood
- Basement: Unfinished,Full
Interior area
- Total structure area: 0
- Total interior livable area: 1,850 sqft
Property
Parking
- Total spaces: 2
- Parking features: Garage Door Opener, On Site, Garage Owned, Attached, Garage
- Attached garage spaces: 2
- Has uncovered spaces: Yes
Accessibility
- Accessibility features: No Disability Access
Features
- Patio & porch: Roof Deck, Deck
Lot
- Features: Common Grounds, Landscaped
Details
- Parcel number: 10201010301059
- Special conditions: Corporate Relo
- Other equipment: TV-Cable, Sump Pump
Construction
Type & style
- Home type: Townhouse
- Property subtype: Townhouse, Single Family Residence
Materials
- Brick
Condition
- New construction: No
- Year built: 2013
Details
- Builder model: HENNING CLASSIC
Utilities & green energy
- Electric: 200+ Amp Service
- Sewer: Public Sewer
- Water: Public
Green energy
- Green verification: ENERGY STAR Certified Homes
Community & HOA
Community
- Security: Security System, Fire Sprinkler System, Carbon Monoxide Detector(s)
- Subdivision: The Crossings At Morton Grove
HOA
- Has HOA: Yes
- Services included: Insurance, Exterior Maintenance, Snow Removal
- HOA fee: $317 monthly
Location
- Region: Morton Grove
Financial & listing details
- Price per square foot: $243/sqft
- Annual tax amount: $8,868
- Date on market: 10/16/2023
- Listing terms: Conventional
- Ownership: Condo
Price history
| Date | Event | Price |
|---|---|---|
| 12/13/2023 | Sold | $450,000+0.3%$243/sqft |
Source:  MRED as distributed by MLS GRID #11909891 Report a problem MRED as distributed by MLS GRID #11909891 Report a problem | ||
| 10/31/2023 | Contingent | $448,875$243/sqft |
Source: MRED as distributed by MLS GRID #11909891 Report a problem | ||
| 10/16/2023 | Listed for sale | $448,875+19.7%$243/sqft |
Source: MRED as distributed by MLS GRID #11909891 Report a problem | ||
| 6/24/2013 | Sold | $374,995$203/sqft |
Source: MRED as distributed by MLS GRID #08339780 Report a problem | ||
Public tax history
Tax history is unavailable.
Neighborhood: 60053
Nearby homes
- $474,6002 bd-- ba136k sqft8708 Ferris Ave, Morton Grove, IL 60053Off Market
- $365,0002 bd3 ba1.4k sqft8666 Narragansett Ave, Morton Grove, IL 60053Sold
- $424,3002 bd-- ba136k sqft8650 Narragansett Ave, Morton Grove, IL 60053Off Market
- $417,9002 bd-- ba136k sqft8636 Narragansett Ave, Morton Grove, IL 60053Off Market
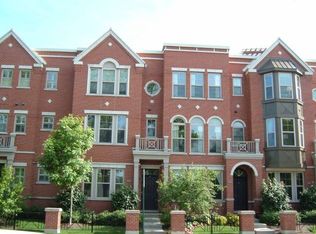
- $492,7003 bd2 ba136k sqft304 Narragansett Ct, Morton Grove, IL 60053Off Market
- $366,6002 bd-- ba136k sqft8658 Narragansett Ave, Morton Grove, IL 60053Off Market
- $495,0002 bd-- ba136k sqft301 Narragansett Ct, Morton Grove, IL 60053Sold
- $459,7002 bd2 ba1.7k sqft103 Narragansett Ct, Morton Grove, IL 60053Off Market
- $487,8003 bd3 ba1.9k sqft300 Narragansett Ct, Morton Grove, IL 60053Off Market
Nearby schools
GreatSchools rating
- 9/10Park View Elementary SchoolGrades: PK-8Distance: 0.5 mi
- 6/10Niles West High SchoolGrades: 9-12Distance: 1.2 mi
Schools provided by the listing agent
- Elementary: Park View Elementary School
- Middle: Park View Elementary School
- High: Niles West High School
- District: 70
Source: MRED as distributed by MLS GRID. This data may not be complete. We recommend contacting the local school district to confirm school assignments for this home.
Get a cash offer in 3 minutes
Find out how much your home could sell for in as little as 3 minutes with a no-obligation cash offer.
Estimated market value
$493,300
Get a cash offer in 3 minutes
Find out how much your home could sell for in as little as 3 minutes with a no-obligation cash offer.
Estimated market value
$493,300
- Illinois
- Cook County
- Morton Grove
- 60053
- 8647 Narragansett Ave Unit 25
Nearby cities
Nearby zip codes
Other Morton Grove Topics
