Welcome to The Mitchell at Ashley Falls by Century Communities, a beautifully designed home with a modern open concept. Ashley Falls is located minutes from historic downtown Douglasville, a nationally designated Main Street City, listed on the National Register of Historic Places, featuring locally owned restaurants and shops. The Mitchell has 4 bedrooms, 2.5 bathrooms and a loft, with all bedrooms and the laundry room on the second level. This home features a spacious kitchen with a dining area and island overlooking the family room with a decorative fireplace. The kitchen finishes include painted white cabinets, granite countertops, stainless steel appliances and tiled backsplash. You will love the primary suite with the double vanity, shower, large walk in closet and separate linen closet. A full appliance package and window blinds are included, making this home move in ready on day one. This home is currently under construction and is estimated to be ready by February. Don't miss this great opportunity to purchase this beautiful home.
Closed
$348,381
8647 Paradise Dr #75, Douglasville, GA 30134
4beds
2,097sqft
Single Family Residence
Built in 2024
0.25 Acres Lot
$338,200 Zestimate®
$166/sqft
$2,324 Estimated rent
Home value
$338,200
$287,000 - $396,000
$2,324/mo
Zestimate® history
Owner options
List your home for rent
$2,324/mo
Rent Zestimate®
Find your next renter with Zillow Rental Manager. Plus, with online applications, you can quickly screen prospective tenants – for free.
$2,324/mo
Rent Zestimate®
Refinance and save
$2,592/mo
Est. payment
Refinancing to a lower rate could help reduce your monthly payments and save thousands over the life of the loan.
$2,592/mo
Est. payment
Explore your selling options
Work with a Zillow partner agent
Leverage their expertise and Zillow's premium Showcase listings to get your home seen by more buyers.
Get startedList with your own agent
Get your home in front of millions of buyers by listing it on Zillow.
Learn how to do itSell it yourself
Take full control of how buyers see your home on Zillow by listing For Sale by Owner (FSBO).
List your homeWhat's special
Zillow last checked:
Listing updated:
Listed by:
Karen Hollins 678-910-5129,
CCG Realty Group LLC,
Mashella Hampton 770-634-3322,
CCG Realty Group LLC
Bought with:
Curlese Benson, 410295
Real Broker LLC
Source: GAMLS,MLS#: 10396008
Facts & features
Interior
Bedrooms & bathrooms
- Bedrooms: 4
- Bathrooms: 3
- Full bathrooms: 2
- 1/2 bathrooms: 1
Rooms
- Room types: Foyer, Laundry, Loft
Dining room
- Features: Dining Rm/Living Rm Combo
Kitchen
- Features: Breakfast Area, Kitchen Island, Pantry, Solid Surface Counters
Heating
- Central, Natural Gas, Zoned
Cooling
- Central Air, Electric, Zoned
Appliances
- Included: Dishwasher, Disposal, Dryer, Gas Water Heater, Ice Maker, Microwave, Oven/Range (Combo), Refrigerator, Stainless Steel Appliance(s), Washer
- Laundry: Upper Level
Features
- Walk-In Closet(s)
- Flooring: Carpet, Other
- Windows: Double Pane Windows, Window Treatments
- Basement: None
- Attic: Pull Down Stairs
- Number of fireplaces: 1
- Fireplace features: Factory Built, Family Room
- Common walls with other units/homes: No Common Walls
Interior area
- Total structure area: 2,097
- Total interior livable area: 2,097 sqft
- Finished area above ground: 2,097
- Finished area below ground: 0
Property
Parking
- Total spaces: 2
- Parking features: Attached, Garage, Garage Door Opener
- Has attached garage: Yes
Features
- Levels: Two
- Stories: 2
- Patio & porch: Patio, Porch
- Body of water: None
Lot
- Size: 0.25 Acres
- Features: Other, Sloped
- Residential vegetation: Grassed, Wooded
Details
- Parcel number: 01940250289
Construction
Type & style
- Home type: SingleFamily
- Architectural style: Traditional
- Property subtype: Single Family Residence
Materials
- Other
- Foundation: Slab
- Roof: Composition
Condition
- Under Construction
- New construction: Yes
- Year built: 2024
Details
- Warranty included: Yes
Utilities & green energy
- Electric: 220 Volts
- Sewer: Public Sewer
- Water: Public
- Utilities for property: Cable Available, Electricity Available, Natural Gas Available, Phone Available, Underground Utilities, Water Available
Community & HOA
Community
- Features: None, Playground, Sidewalks, Street Lights
- Security: Carbon Monoxide Detector(s), Security System, Smoke Detector(s)
- Subdivision: Ashley Falls
HOA
- Has HOA: Yes
- Services included: Management Fee
- HOA fee: $475 annually
Location
- Region: Douglasville
Financial & listing details
- Price per square foot: $166/sqft
- Date on market: 10/15/2024
- Cumulative days on market: 137 days
- Listing agreement: Exclusive Right To Sell
- Listing terms: Cash,Conventional,FHA,VA Loan
- Electric utility on property: Yes
Price history
| Date | Event | Price |
|---|---|---|
| 3/31/2025 | Sold | $348,381-5.9%$166/sqft |
Source:  GAMLS #10396008 Report a problem GAMLS #10396008 Report a problem | ||
| 3/1/2025 | Pending sale | $370,125$177/sqft |
Source: GAMLS #10396008 Report a problem | ||
| 1/8/2025 | Price change | $370,125+0.7%$177/sqft |
Source: GAMLS #10396008 Report a problem | ||
| 12/22/2024 | Price change | $367,625+5.8%$175/sqft |
Source: GAMLS #10396008 Report a problem | ||
| 12/21/2024 | Price change | $347,625-5.4%$166/sqft |
Source: GAMLS #10396008 Report a problem | ||
| 10/19/2024 | Price change | $367,625-0.5%$175/sqft |
Source: GAMLS #10396008 Report a problem | ||
| 9/29/2024 | Price change | $369,625+1.4%$176/sqft |
Source: GAMLS #10384485 Report a problem | ||
| 9/25/2024 | Listed for sale | $364,625$174/sqft |
Source: GAMLS #10384485 Report a problem | ||
Public tax history
Tax history is unavailable.
Neighborhood: 30134
Nearby homes
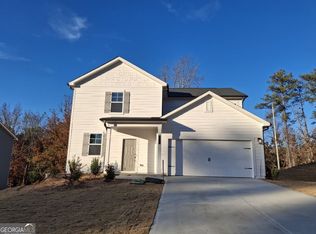
- $358,7104 bd3 ba2.1k sqft8649 Paradise Dr LOT 74, Douglasville, GA 30134Sold
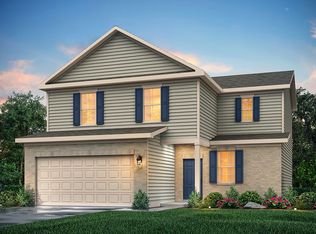
- $444,9753 bd3 ba1.9k sqft8645 Paradise Dr, Douglasville, GA 30134Sold
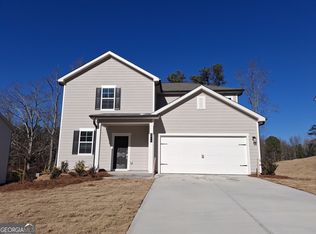
- $354,9903 bd3 ba2.1k sqft8651 Paradise Dr LOT 73, Douglasville, GA 30134Sold
- $195,5003 bd1 ba1.6k sqft7356 Westwood Ln, Douglasville, GA 30134Off Market
- $339,9904 bd3 ba2.1k sqft8643 Paradise Dr, Douglasville, GA 30134Sold
- $335,7424 bd3 ba2k sqft8641 Paradise Dr LOT 78, Court Douglasville, GA 30134Sold
- $374,4253 bd3 ba2.1k sqft8653 Paradise Dr, Douglasville, GA 30134Sold
- $263,3003 bd2 ba1.8k sqft7366 Westwood Ln, Douglasville, GA 30134Off Market
Nearby schools
GreatSchools rating
- 6/10Bright Star Elementary SchoolGrades: PK-5Distance: 2.2 mi
- 3/10Stewart Middle SchoolGrades: 6-8Distance: 1.3 mi
- 5/10Douglas County High SchoolGrades: 9-12Distance: 1.6 mi
Schools provided by the listing agent
- Elementary: Bright Star
- Middle: Stewart
- High: Douglas County
Source: GAMLS. This data may not be complete. We recommend contacting the local school district to confirm school assignments for this home.
Get a cash offer in 3 minutes
Find out how much your home could sell for in as little as 3 minutes with a no-obligation cash offer.
Estimated market value
$338,200
Get a cash offer in 3 minutes
Find out how much your home could sell for in as little as 3 minutes with a no-obligation cash offer.
Estimated market value
$338,200
- Georgia
- Douglas County
- Douglasville
- 30134
- 8647 Paradise Dr Unit 75
Nearby cities
Nearby zip codes
Other Douglasville Topics
