This executive-style home is perfectly designed for modern living, nestled on a nearly half-acre lot (17,572 sq. ft.), one of the largest in Barcley Estates. Featuring four bedrooms and a pool bath accessible from the outdoor pool area, it’s ideal for entertaining family and friends. One bedroom is currently used as a flex space or home office, offering versatility to fit your lifestyle. Step through sliders to a 1,000 sq. ft. covered screened lanai, perfect for relaxing or dining, with lovely views of the sparkling 12,000-gallon kidney-shaped pool just beyond. The pool is framed by a mix of mature trees and thoughtfully landscaped grounds, creating a private and picturesque outdoor setting. The chef’s kitchen opens to the family and dining areas, featuring modern appliances, a gas cooktop, and ample space for gatherings. The open floor plan seamlessly connects living, dining, and kitchen spaces, combining comfort, style, and functionality. Conveniently located just 15 minutes from St. Petersburg-Clearwater International Airport (PIE), 20 minutes from Tampa International Airport, 15 minutes from downtown St. Petersburg, and 20 minutes to Gulf Coast beaches, this home offers both privacy and easy access to work, travel, and leisure. Move-in ready and beautifully maintained, this home invites you to see it for yourself — the photos only begin to capture its charm and elegance.
Sold for $879,000
$879,000
8648 14TH WAY N #FL, ST PETERSBURG, FL 33702
4beds
2,854sqft
Single Family Residence
Built in 1967
0.4 Acres Lot
$878,200 Zestimate®
$308/sqft
$4,825 Estimated rent
Home value
$878,200
$808,000 - $957,000
$4,825/mo
Zestimate® history
Owner options
List your home for rent
$4,825/mo
Rent Zestimate®
Find your next renter with Zillow Rental Manager. Plus, with online applications, you can quickly screen prospective tenants – for free.
$4,825/mo
Rent Zestimate®
Refinance and save
$5,996/mo
Est. payment
Refinancing to a lower rate could help reduce your monthly payments and save thousands over the life of the loan.
$5,996/mo
Est. payment
Explore your selling options
Work with a Zillow partner agent
Leverage their expertise and Zillow's premium Showcase listings to get your home seen by more buyers.
Get startedList with your own agent
Get your home in front of millions of buyers by listing it on Zillow.
Learn how to do itSell it yourself
Take full control of how buyers see your home on Zillow by listing For Sale by Owner (FSBO).
List your homeWhat's special
Four bedroomsGas cooktopModern appliancesAmple space for gatherings
Zillow last checked:
Listing updated:
Listed by:
Kenneth Clark 727-269-0561,
CENTURY 21 RE CHAMPIONS 727-398-2774
Bought with:
Jason Hayes, 3256516
KELLER WILLIAMS GULF BEACHES
Source: Stellar MLS,MLS#: TB8492027 Originating MLS: Suncoast Tampa
Originating MLS: Suncoast Tampa
Facts & features
Interior
Bedrooms & bathrooms
- Bedrooms: 4
- Bathrooms: 4
- Full bathrooms: 3
- 1/2 bathrooms: 1
Primary bedroom
- Description: Room5
- Features: En Suite Bathroom, Built-In Shower Bench, Stone Counters, Dual Sinks, Walk-In Closet(s)
- Level: First
- Area: 224 Square Feet
- Dimensions: 16x14
Bedroom 2
- Description: Room6
- Features: Built-in Closet
- Level: First
- Area: 132 Square Feet
- Dimensions: 11x12
Bedroom 3
- Description: Room7
- Features: Built-in Closet
- Level: First
- Area: 132 Square Feet
- Dimensions: 11x12
Primary bathroom
- Description: Room9
- Features: Tub With Shower, Dual Sinks
- Level: First
- Area: 55 Square Feet
- Dimensions: 5x11
Bathroom 3
- Description: Room10
- Features: Shower No Tub
- Level: First
- Area: 55 Square Feet
- Dimensions: 5x11
Bathroom 4
- Description: Room8
- Features: Built-in Closet
- Level: First
- Area: 132 Square Feet
- Dimensions: 11x12
Dining room
- Description: Room2
- Level: First
- Area: 180 Square Feet
- Dimensions: 15x12
Family room
- Description: Room4
- Level: First
- Area: 225 Square Feet
- Dimensions: 15x15
Kitchen
- Description: Room3
- Features: Kitchen Island, Exhaust Fan, Breakfast Bar, Granite Counters
- Level: First
- Area: 240 Square Feet
- Dimensions: 15x16
Living room
- Description: Room1
- Level: First
- Area: 375 Square Feet
- Dimensions: 15x25
Heating
- Central, Electric
Cooling
- Central Air
Appliances
- Included: Oven, Convection Oven, Cooktop, Dishwasher, Disposal, Dryer, Exhaust Fan, Freezer, Gas Water Heater, Ice Maker, Kitchen Reverse Osmosis System, Microwave, Refrigerator, Tankless Water Heater, Washer, Water Filtration System, Water Softener
- Laundry: Gas Dryer Hookup, Inside, Laundry Room, Washer Hookup
Features
- Ceiling Fan(s), Eating Space In Kitchen, Kitchen/Family Room Combo, Living Room/Dining Room Combo, Open Floorplan, Primary Bedroom Main Floor, Solid Surface Counters, Stone Counters, Thermostat, Walk-In Closet(s)
- Flooring: Luxury Vinyl, Porcelain Tile
- Doors: Sliding Doors
- Windows: Window Treatments
- Has fireplace: No
Interior area
- Total structure area: 3,822
- Total interior livable area: 2,854 sqft
Property
Parking
- Total spaces: 2
- Parking features: Driveway, Garage Door Opener, Ground Level
- Attached garage spaces: 2
- Has uncovered spaces: Yes
- Details: Garage Dimensions: 23x24
Features
- Levels: One
- Stories: 1
- Patio & porch: Screened
- Exterior features: Irrigation System, Rain Gutters
- Has private pool: Yes
- Pool features: Fiberglass, In Ground, Outside Bath Access
- Fencing: Chain Link
Lot
- Size: 0.4 Acres
- Dimensions: 116 x 148
- Features: Flood Insurance Required, Irregular Lot
Details
- Parcel number: 243016026640040030
- Zoning: NS-1
- Special conditions: None
Construction
Type & style
- Home type: SingleFamily
- Property subtype: Single Family Residence
Materials
- Block, Stucco
- Foundation: Slab
- Roof: Shingle
Condition
- New construction: No
- Year built: 1967
Utilities & green energy
- Sewer: Public Sewer
- Water: Public
- Utilities for property: Cable Connected, Electricity Connected, Natural Gas Connected, Public, Sewer Connected, Sprinkler Recycled, Street Lights, Water Connected
Community & HOA
Community
- Security: Security Lights, Smoke Detector(s), Touchless Entry
- Pet fee: $0 monthly
- Subdivision: BARCLEY ESTATES 1ST ADD
HOA
- Has HOA: Yes
- HOA fee: $2 monthly
Location
- Region: Saint Petersburg
Financial & listing details
- Price per square foot: $308/sqft
- Tax assessed value: $560,105
- Annual tax amount: $10,804
- Date on market: 4/8/2026
- Cumulative days on market: 3 days
- Listing terms: Cash,Conventional,FHA,VA Loan
- Ownership: Fee Simple
- Total actual rent: 0
- Electric utility on property: Yes
- Road surface type: Asphalt
Price history
| Date | Event | Price |
|---|---|---|
| 5/8/2026 | Sold | $879,000$308/sqft |
Source:  Stellar MLS #TB8492027 Report a problem Stellar MLS #TB8492027 Report a problem | ||
| 4/13/2026 | Pending sale | $879,000$308/sqft |
Source: Stellar MLS #TB8492027 Report a problem | ||
| 4/8/2026 | Listed for sale | $879,000+55.6%$308/sqft |
Source: Stellar MLS #TB8492027 Report a problem | ||
| 3/18/2024 | Sold | $565,000+2.7%$198/sqft |
Source: Stellar MLS #U8180199 Report a problem | ||
| 12/27/2023 | Pending sale | $550,000$193/sqft |
Source: Stellar MLS #U8180199 Report a problem | ||
| 12/21/2023 | Price change | $550,000-19.7%$193/sqft |
Source: Stellar MLS #U8180199 Report a problem | ||
| 1/27/2023 | Pending sale | $685,000$240/sqft |
Source: Stellar MLS #U8180199 Report a problem | ||
| 12/5/2022 | Listed for sale | $685,000$240/sqft |
Source: Stellar MLS #U8180199 Report a problem | ||
| 11/11/2022 | Pending sale | $685,000$240/sqft |
Source: Stellar MLS #U8180199 Report a problem | ||
| 10/26/2022 | Listed for sale | $685,000+146.4%$240/sqft |
Source: Stellar MLS #U8180199 Report a problem | ||
| 12/28/2000 | Sold | $278,000$97/sqft |
Source: Public Record Report a problem | ||
Public tax history
| Year | Property taxes | Tax assessment |
|---|---|---|
| 2024 | $4,726 +1.7% | $284,726 +3% |
| 2023 | $4,645 +2.7% | $276,433 +3% |
| 2022 | $4,524 -1.3% | $268,382 +3% |
| 2021 | $4,585 -0.1% | $260,565 +1.4% |
| 2020 | $4,587 +1.9% | $256,967 +2.3% |
| 2019 | $4,502 | $251,190 +1.9% |
| 2018 | $4,502 +1.5% | $246,506 +2.1% |
| 2017 | $4,435 +2.1% | $241,436 +2.1% |
| 2016 | $4,345 -1.4% | $236,470 +0.7% |
| 2015 | $4,406 +0.6% | $234,826 +0.8% |
| 2014 | $4,381 +0.7% | $232,962 +1.5% |
| 2013 | $4,350 -2.3% | $229,519 -1.8% |
| 2012 | $4,451 | $233,690 -3.6% |
| 2011 | -- | $242,509 -8.8% |
| 2010 | -- | $265,883 +2.2% |
| 2009 | -- | $260,046 +0.1% |
| 2008 | $4,721 | $259,786 +3% |
| 2007 | -- | $252,219 -25.3% |
| 2005 | -- | $337,500 +17.2% |
| 2004 | $5,031 +1.6% | $288,000 +7.9% |
| 2003 | $4,950 +3.2% | $266,800 +13.2% |
| 2002 | $4,796 | $235,700 +7.7% |
| 2001 | $4,796 +37.7% | $218,900 +26.2% |
| 2000 | $3,484 | $173,400 |
Find assessor info on the county website
Neighborhood: Barcley Estates
Nearby homes
- $681,0003 bd3 ba2.5k sqft1399 86th Ter N, Saint Petersburg, FL 33702Off Market
- $565,7004 bd3 ba2.3k sqft8624 14th Way N, Saint Petersburg, FL 33702Off Market
- $650,0003 bd2 ba2k sqft8675 15th St N, Saint Petersburg, FL 33702Sold
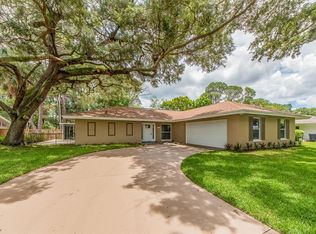
- $554,200-- bd2 ba1.6k sqft8651 15th St N, Saint Petersburg, FL 33702Off Market
- $1,425,0004 bd4 ba3.6k sqft8693 15th St N, Saint Petersburg, FL 33702Sold
- $811,0004 bd3 ba3k sqft1430 87th Ave N, Saint Petersburg, FL 33702Off Market
- $594,8003 bd2 ba1.6k sqft1375 86th Ter N, Saint Petersburg, FL 33702Off Market
- $693,5004 bd3 ba2.1k sqft1390 86th Ter N, Saint Petersburg, FL 33702Off Market
Nearby schools
GreatSchools rating
- 6/10Sawgrass Lake Elementary SchoolGrades: PK-5Distance: 0.6 mi
- 3/10Meadowlawn Middle SchoolGrades: 6-8Distance: 1.7 mi
- 5/10Northeast High SchoolGrades: PK,9-12Distance: 2 mi
Schools provided by the listing agent
- Elementary: Sawgrass Lake Elementary-PN
- Middle: Meadowlawn Middle-PN
- High: Northeast High-PN
Source: Stellar MLS. This data may not be complete. We recommend contacting the local school district to confirm school assignments for this home.
Get a cash offer in 3 minutes
Find out how much your home could sell for in as little as 3 minutes with a no-obligation cash offer.
Estimated market value
$878,200
Get a cash offer in 3 minutes
Find out how much your home could sell for in as little as 3 minutes with a no-obligation cash offer.
Estimated market value
$878,200
- Florida
- Pinellas County
- Saint Petersburg
- 33702
- Barcley Estates
- 8648 14TH WAY N Unit FL
Nearby cities
Nearby neighborhoods
Nearby zip codes
Other Saint Petersburg Topics
- Apartments for Rent in 33702
- Houses for Sale in 33702
- Houses for Rent in 33702
- 33702 Real Estate
- Saint Petersburg Condos
- Houses for Sale in Saint Petersburg
- Newest Listings in Saint Petersburg
- Saint Petersburg Home Values
- Saint Petersburg Real Estate Agents
- Saint Petersburg Refinance
- Saint Petersburg Mortgage Rates
