Welcome to this exceptional new-construction-like, luxury remodeled end-unit townhome located in the highly sought-after Brookside Glen subdivision, offering 3 spacious bedrooms and 3 fully remodeled, spa-inspired bathrooms finished with premium materials and designer detail throughout. This home has been completely transformed from top to bottom and features all new flooring on every level, fresh modern paint throughout, new main-level baseboards, all new interior doors and closets, and updated custom lighting that elevates every space with a warm, modern ambiance. The bright open-concept floor plan is flooded with natural light and anchored by a stunning chef's kitchen showcasing brand new luxury appliances, Taj Mahal quartz countertops, a dramatic waterfall edge, and a full-height matching quartz backsplash for a seamless, high-end aesthetic. The living area is further enhanced by a brand-new electric fireplace, while updated windows, a newer roof, and a newer HVAC system provide efficiency, comfort, and long-term peace of mind. The home offers approximately 2,100 sq ft of finished living space plus an additional 800 sq ft in the basement, providing nearly 3,000 sq ft of total living area ideal for entertaining, a home office, or extended living, and is completed by a private wood deck-making this turnkey, new-construction-quality end unit a rare opportunity in one of the area's most desirable communities.
Closed
$429,000
8648 Ballycastle Ln, Tinley Park, IL 60487
3beds
2,104sqft
Townhouse, Single Family Residence
Built in 2001
2,212 Square Feet Lot
$434,000 Zestimate®
$204/sqft
$3,178 Estimated rent
Home value
$434,000
$399,000 - $469,000
$3,178/mo
Zestimate® history
Owner options
List your home for rent
$3,178/mo
Rent Zestimate®
Find your next renter with Zillow Rental Manager. Plus, with online applications, you can quickly screen prospective tenants – for free.
$3,178/mo
Rent Zestimate®
Refinance and save
$3,363/mo
Est. payment
Refinancing to a lower rate could help reduce your monthly payments and save thousands over the life of the loan.
$3,363/mo
Est. payment
Explore your selling options
Work with a Zillow partner agent
Leverage their expertise and Zillow's premium Showcase listings to get your home seen by more buyers.
Get startedList with your own agent
Get your home in front of millions of buyers by listing it on Zillow.
Learn how to do itSell it yourself
Take full control of how buyers see your home on Zillow by listing For Sale by Owner (FSBO).
List your homeWhat's special
Brand new luxury appliancesBrand-new electric fireplaceFresh modern paint throughoutNew main-level baseboardsUpdated windowsDramatic waterfall edgeNewer roof
Zillow last checked:
Listing updated:
Listed by:
Yusef Obeid 567-377-3140,
HomeSmart Realty Group
Bought with:
Carla Patrone
Keller Williams Preferred Rlty
Source: MRED as distributed by MLS GRID,MLS#: 12556935
Facts & features
Interior
Bedrooms & bathrooms
- Bedrooms: 3
- Bathrooms: 3
- Full bathrooms: 2
- 1/2 bathrooms: 1
Rooms
- Room types: No additional rooms
Primary bedroom
- Features: Flooring (Carpet), Bathroom (Full, Double Sink, Tub & Separate Shwr)
- Level: Second
- Area: 306 Square Feet
- Dimensions: 17X18
Bedroom 2
- Features: Flooring (Carpet)
- Level: Second
- Area: 195 Square Feet
- Dimensions: 13X15
Bedroom 3
- Features: Flooring (Carpet)
- Level: Second
- Area: 120 Square Feet
- Dimensions: 10X12
Kitchen
- Features: Flooring (Ceramic Tile)
- Level: Main
- Area: 225 Square Feet
- Dimensions: 15X15
Laundry
- Level: Main
- Area: 30 Square Feet
- Dimensions: 6X5
Living room
- Features: Flooring (Carpet)
- Level: Main
- Area: 552 Square Feet
- Dimensions: 23X24
Heating
- Natural Gas
Cooling
- Central Air
Appliances
- Laundry: Washer Hookup, Electric Dryer Hookup, In Unit
Features
- Walk-In Closet(s), Open Floorplan, Dining Combo, Quartz Counters
- Flooring: Laminate, Carpet
- Doors: Storm Door(s)
- Basement: Partially Finished,Full
- Number of fireplaces: 1
- Fireplace features: Electric, Living Room
Interior area
- Total structure area: 437
- Total interior livable area: 2,104 sqft
Property
Parking
- Total spaces: 2
- Parking features: Yes, Attached, Garage
- Attached garage spaces: 2
Accessibility
- Accessibility features: No Disability Access
Lot
- Size: 2,212 Square Feet
- Dimensions: 79 x 28
Details
- Parcel number: 1909111020430000
- Special conditions: None
Construction
Type & style
- Home type: Townhouse
- Property subtype: Townhouse, Single Family Residence
Materials
- Vinyl Siding, Brick
Condition
- New construction: No
- Year built: 2001
Utilities & green energy
- Sewer: Public Sewer
- Water: Public
Community & HOA
HOA
- Has HOA: Yes
- Services included: Insurance, Exterior Maintenance, Lawn Care, Snow Removal
- HOA fee: $220 monthly
Location
- Region: Tinley Park
Financial & listing details
- Price per square foot: $204/sqft
- Tax assessed value: $327,384
- Annual tax amount: $8,686
- Date on market: 1/30/2026
- Listing terms: Conventional
- Ownership: Fee Simple w/ HO Assn.
Price history
| Date | Event | Price |
|---|---|---|
| 3/6/2026 | Sold | $429,000$204/sqft |
Source:  MRED as distributed by MLS GRID #12556935 Report a problem MRED as distributed by MLS GRID #12556935 Report a problem | ||
| 2/2/2026 | Contingent | $429,000$204/sqft |
Source: MRED as distributed by MLS GRID #12556935 Report a problem | ||
| 1/30/2026 | Listed for sale | $429,000+47.9%$204/sqft |
Source: MRED as distributed by MLS GRID #12556935 Report a problem | ||
| 12/5/2025 | Sold | $290,000-10.8%$138/sqft |
Source: MRED as distributed by MLS GRID #12521464 Report a problem | ||
| 11/26/2025 | Contingent | $325,000$154/sqft |
Source: MRED as distributed by MLS GRID #12521464 Report a problem | ||
| 11/20/2025 | Listed for sale | $325,000$154/sqft |
Source: MRED as distributed by MLS GRID #12521464 Report a problem | ||
| 11/20/2025 | Listing removed | $325,000$154/sqft |
Source: MRED as distributed by MLS GRID #12496690 Report a problem | ||
| 11/20/2025 | Listed for sale | $325,000$154/sqft |
Source: MRED as distributed by MLS GRID #12496690 Report a problem | ||
| 11/7/2025 | Contingent | $325,000$154/sqft |
Source: MRED as distributed by MLS GRID #12496690 Report a problem | ||
| 11/5/2025 | Listed for sale | $325,000+83.6%$154/sqft |
Source: MRED as distributed by MLS GRID #12496690 Report a problem | ||
| 3/15/2001 | Sold | $177,000$84/sqft |
Source: Public Record Report a problem | ||
Public tax history
| Year | Property taxes | Tax assessment |
|---|---|---|
| 2024 | $8,686 -4.6% | $109,128 +12% |
| 2023 | $9,108 +8.5% | $97,462 +9.8% |
| 2022 | $8,393 +10.4% | $88,771 +6.9% |
| 2021 | $7,603 +0.7% | $83,049 +2.9% |
| 2020 | $7,548 +2.7% | $80,708 +2.7% |
| 2019 | $7,346 +6.1% | $78,548 +2.5% |
| 2018 | $6,922 +0.1% | $76,619 +2.4% |
| 2017 | $6,914 +1.3% | $74,830 +3.5% |
| 2016 | $6,828 +4.5% | $72,265 +3.7% |
| 2015 | $6,533 | $69,720 +0.7% |
| 2014 | $6,533 -1% | $69,236 -5.2% |
| 2013 | $6,597 0% | $73,003 -5.4% |
| 2012 | $6,597 +6.8% | $77,204 -3.3% |
| 2011 | $6,177 +6.2% | $79,860 -0.2% |
| 2010 | $5,816 +3.8% | $80,041 -2.3% |
| 2009 | $5,604 -2.6% | $81,967 -5% |
| 2008 | $5,752 | $86,280 +2.5% |
| 2007 | -- | $84,175 +7.5% |
| 2006 | $5,311 +5% | $78,302 +8.4% |
| 2005 | $5,056 +8.9% | $72,221 +8% |
| 2004 | $4,643 +5% | $66,872 +5.1% |
| 2003 | $4,421 +4.6% | $63,615 +9.2% |
| 2002 | $4,228 +22.5% | $58,234 +25% |
| 2001 | $3,453 +12948.1% | $46,587 +12840.8% |
| 2000 | $26 | $360 |
Find assessor info on the county website
Neighborhood: Brookside Glen
Nearby homes
- $336,8002 bd1 ba1.9k sqft8650 Ballycastle Ln, Tinley Park, IL 60487Off Market
- $343,7002 bd2 ba1.9k sqft8652 Ballycastle Ln, Tinley Park, IL 60487Off Market
- $383,7002 bd3 ba2.5k sqft8654 Ballycastle Ln, Tinley Park, IL 60487Off Market
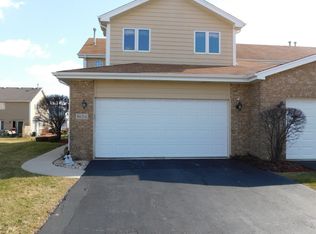
- $360,4002 bd2 ba2.1k sqft8646 Tullamore Dr, Tinley Park, IL 60487Off Market
- $347,3002 bd2 ba1.9k sqft8644 Tullamore Dr, Tinley Park, IL 60487Off Market
- $390,8005 bd4 ba2k sqft8642 Tullamore Dr, Tinley Park, IL 60487Off Market
- $358,1002 bd2 ba2.1k sqft8640 Tullamore Dr, Tinley Park, IL 60487Off Market
- $362,1002 bd3 ba2.7k sqft8647 Ballycastle Ln, Tinley Park, IL 60487Off Market
Nearby schools
GreatSchools rating
- 6/10Walker Intermediate SchoolGrades: 5-6Distance: 0.8 mi
- 9/10Summit Hill Junior High SchoolGrades: 7-8Distance: 2.4 mi
- 8/10Lincoln-Way East High SchoolGrades: 9-12Distance: 2.2 mi
Schools provided by the listing agent
- High: Lincoln-Way East High School
- District: 161
Source: MRED as distributed by MLS GRID. This data may not be complete. We recommend contacting the local school district to confirm school assignments for this home.
Get a cash offer in 3 minutes
Find out how much your home could sell for in as little as 3 minutes with a no-obligation cash offer.
Estimated market value
$434,000
Get a cash offer in 3 minutes
Find out how much your home could sell for in as little as 3 minutes with a no-obligation cash offer.
Estimated market value
$434,000
- Illinois
- Will County
- Tinley Park
- 60487
- Brookside Glen
- 8648 Ballycastle Ln
Nearby cities
Nearby neighborhoods
Nearby zip codes
Other Tinley Park Topics
