Skip main navigation
Off market
  • $325,000

    8648 Berkley Dr, Hudson, FL 34667

    3beds
    2,032sqft
    SingleFamily
    Built in 1987
    9,374 Square Feet Lot
    $325,000 Zestimate®
    $160/sqft
    $2,175 Estimated rent

    Home value

    $325,000

    $306,000 - $345,000

    $2,175/mo

    Zestimate® history
    Loading
    Loading...

    Owner options

    List your home for rent

    $2,175/mo

    Rent Zestimate®

    Find your next renter with Zillow Rental Manager. Plus, with online applications, you can quickly screen prospective tenants – for free.

    Learn more

    $2,175/mo

    Rent Zestimate®

    Refinance and save

    $2,279/mo

    Est. payment

    Refinancing to a lower rate could help reduce your monthly payments and save thousands over the life of the loan.

    See today's rates

    $2,279/mo

    Est. payment

    Explore your selling options

    Work with a Zillow partner agent

    Leverage their expertise and Zillow's premium Showcase listings to get your home seen by more buyers.

    Get started

    List with your own agent

    Get your home in front of millions of buyers by listing it on Zillow.

    Learn how to do it

    Sell it yourself

    Take full control of how buyers see your home on Zillow by listing For Sale by Owner (FSBO).

    List your home

    What's special

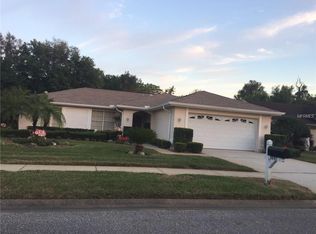
    Welcome to Berkley Village, a quiet subdivision within the Beacon Woods East Master Association. This home includes over 2000 square feet of living space with 3 bedrooms, 2 baths, and a 2 car garage. The layout is based on a split floor plan with separate living room, dining room and family room. The kitchen has a small breakfast bar/pass thru to the family room and a convenient eating area with a view of the private yard and a slider to the screened lanai. The adjoining family room includes a wood burning fireplace. The master bedroom includes a walk-in closet and an in-suite master bath with dual sinks and walk-in shower. The large back yard has a wooded view and no rear neighbors. An inside laundry room has plenty of cabinet space and is large enough to be converted to an office, as the washer is currently located in the garage. The foyer entrance, kitchen area, and bathrooms have tile floors while the rest of the home is carpeted. Another money saving feature is a sprinkler system on a well. HOA amenities include a clubhouse, community pool, tennis courts and more - all for a low quarterly HOA fee of $70. Seller will replace lawn with acceptable offer.

    This property is off market, which means it's not currently listed for sale or rent on Zillow. This may be different from what's available on other websites or public sources.
    Facts & features

    Interior

    Bedrooms & bathrooms
    • Bedrooms: 3
    • Bathrooms: 2
    • Full bathrooms: 2
    Heating
    • Forced air, Electric
    Cooling
    • Central
    Appliances
    • Included: Dishwasher, Dryer, Range / Oven, Refrigerator, Washer
    Features
    • Inside Utility, Smoke Alarm(S), Walk In Closet, Ceiling Fan(S), Washer/Dryer Hookup, Window Treatment, Blinds/Shades, Cathedral/Vaulted Ceiling
    • Flooring: Tile, Carpet
    • Has fireplace: Yes
    Interior area
    • Total interior livable area: 2,032 sqft

    Property

    Parking
    • Parking features: Garage - Attached
    Features
    • Exterior features: Stucco
    Lot
    • Size: 9,374 Square Feet
    Details
    • Parcel number: 352416009A000008430

    Construction

    Type & style
    • Home type: SingleFamily
    Materials
    • Concrete Block
    • Roof: Asphalt
    Condition
    • Year built: 1987

    Community & HOA

    Community
    • Features: Fitness Center
    HOA
    • Has HOA: Yes
    • HOA fee: $23 monthly
    Location
    • Region: Hudson

    Financial & listing details

    • Price per square foot: $160/sqft
    • Tax assessed value: $305,500
    • Annual tax amount: $2,607
    • Ownership: Fee Simple

    Price history

    DateEventPrice
    4/4/2017Sold$165,000-4.1%$81/sqft
    Source: Public Record Report a problem
    1/27/2017Listed for sale$172,000$85/sqft
    Source: FUTURE HOME REALTY #W7626586 Report a problem

    Public tax history

    YearProperty taxesTax assessment
    2024$2,607 +4.1%$180,020
    2023$2,505 +11.5%$180,020 +3%
    2022$2,247 +2.2%$174,780 +6.1%
    2021$2,199 +1.8%$164,750 +1.4%
    2020$2,160 +2%$162,480 +2.3%
    2019$2,118 $158,835 +1.9%
    2018$2,118 +2.1%$155,873 +10.3%
    2017$2,075 -18.2%$141,304 +41.4%
    2016$2,536 +114.5%$99,912 +0.7%
    2015$1,182 +3.2%$99,217 -6.5%
    2014$1,146 $106,145 +9.5%
    2013-- $96,975 -10.8%
    2012-- $108,689 -8.8%
    2011-- $119,130 -1%
    2010-- $120,278 -9.1%
    2009-- $132,370 -27.3%
    2008-- $182,103 -7.8%
    2007-- $197,410 -5.5%
    2006-- $209,003 +43.9%
    2005-- $145,193 +12.3%
    2004-- $129,316 +6.3%
    2003-- $121,598 +6.3%
    2002-- $114,399 +20.5%
    2000-- $94,912
    1999-- $94,912
    Find assessor info on the county website

    Neighborhood: 34667

    Nearby schools

    GreatSchools rating
    Get a cash offer in 3 minutes
    Find out how much your home could sell for in as little as 3 minutes with a no-obligation cash offer.
    Estimated market value
    $325,000
    Get a cash offer in 3 minutes
    Find out how much your home could sell for in as little as 3 minutes with a no-obligation cash offer.
    Estimated market value
    $325,000