Priced to sell!!! This brand-new home is a true masterpiece, thoughtfully designed to captivate from every angle. With an expansive floor plan and impeccable finishes, it seamlessly blends luxury and comfort. Five spacious bedrooms and five beautifully appointed bathrooms provide ample space for relaxation, while soaring ceilings and floor-to-ceiling windows fill the home with soft natural light, framing breathtaking views of the foothills and Pikes Peak.
At the heart of the home, the gourmet kitchen is both stylish and functional, featuring a sprawling island, top-of-the-line appliances, and a butler’s pantry with abundant storage. Flowing effortlessly into the living space, a sleek modern fireplace adds warmth and charm, creating an inviting atmosphere for gatherings. The primary suite offers a perfect blend of luxury and comfort, featuring soaring ceilings, dual walk-in closets, and separate his-and-her vanities and toilets for added convenience. At the center, a stunning freestanding tub and a spacious walk-in shower create a spa-like ambiance.
Set on 1.61 acres, this stunning property offers endless opportunities for outdoor entertaining or simply soaking in the beauty of the Colorado landscape. With its perfect balance of elegance and livability, this home is a sanctuary you won’t want to leave.
Sold for $1,400,000
$1,400,000
8648 Carneros Court, Parker, CO 80138
5beds
5,328sqft
Single Family Residence
Built in 2023
1.61 Acres Lot
$1,378,800 Zestimate®
$263/sqft
$5,797 Estimated rent
Home value
$1,378,800
$1.31M - $1.45M
$5,797/mo
Zestimate® history
Owner options
List your home for rent
$5,797/mo
Rent Zestimate®
Find your next renter with Zillow Rental Manager. Plus, with online applications, you can quickly screen prospective tenants – for free.
$5,797/mo
Rent Zestimate®
Refinance and save
$6,642/mo
Est. payment
Refinancing to a lower rate could help reduce your monthly payments and save thousands over the life of the loan.
$6,642/mo
Est. payment
Explore your selling options
Work with a Zillow partner agent
Leverage their expertise and Zillow's premium Showcase listings to get your home seen by more buyers.
Get startedList with your own agent
Get your home in front of millions of buyers by listing it on Zillow.
Learn how to do itSell it yourself
Take full control of how buyers see your home on Zillow by listing For Sale by Owner (FSBO).
List your homeWhat's special
Impeccable finishesSleek modern fireplacePrimary suiteTop-of-the-line appliancesFloor-to-ceiling windowsFreestanding tubDual walk-in closets
Zillow last checked:
Listing updated:
Listed by:
Zachary Sanders 303-887-6696 Zach.Sanders@eXpRealty.com,
LPT Realty
Bought with:
Ron Bouldin, 1321638
RE/MAX Leaders
Source: REcolorado as distributed by MLS GRID,MLS#: 6264493
Facts & features
Interior
Bedrooms & bathrooms
- Bedrooms: 5
- Bathrooms: 5
- Full bathrooms: 2
- 3/4 bathrooms: 3
- Main level bathrooms: 3
- Main level bedrooms: 3
Bedroom
- Level: Main
- Area: 225 Square Feet
- Dimensions: 15 x 15
Bedroom
- Level: Main
- Area: 196 Square Feet
- Dimensions: 14 x 14
Bedroom
- Level: Basement
- Area: 288 Square Feet
- Dimensions: 16 x 18
Bedroom
- Level: Basement
- Area: 340 Square Feet
- Dimensions: 20 x 17
Bathroom
- Level: Main
- Area: 60 Square Feet
- Dimensions: 6 x 10
Bathroom
- Level: Main
- Area: 50 Square Feet
- Dimensions: 5 x 10
Bathroom
- Level: Basement
- Area: 110 Square Feet
- Dimensions: 10 x 11
Bathroom
- Level: Basement
- Area: 84 Square Feet
- Dimensions: 7 x 12
Other
- Level: Main
- Area: 308 Square Feet
- Dimensions: 14 x 22
Other
- Level: Main
- Area: 266 Square Feet
- Dimensions: 14 x 19
Dining room
- Level: Main
- Area: 192 Square Feet
- Dimensions: 12 x 16
Family room
- Level: Basement
- Area: 891 Square Feet
- Dimensions: 27 x 33
Kitchen
- Level: Main
- Area: 360 Square Feet
- Dimensions: 15 x 24
Laundry
- Level: Main
- Area: 45 Square Feet
- Dimensions: 9 x 5
Living room
- Level: Main
- Area: 342 Square Feet
- Dimensions: 19 x 18
Mud room
- Level: Main
- Area: 80 Square Feet
- Dimensions: 8 x 10
Heating
- Forced Air
Cooling
- Central Air
Appliances
- Included: Cooktop, Dishwasher, Disposal, Double Oven, Gas Water Heater, Microwave, Range Hood, Refrigerator
- Laundry: In Unit
Features
- Five Piece Bath, High Ceilings, Kitchen Island, Open Floorplan, Primary Suite, Quartz Counters, Smart Thermostat, Smoke Free, Vaulted Ceiling(s), Walk-In Closet(s)
- Flooring: Carpet, Vinyl, Wood
- Windows: Double Pane Windows
- Basement: Finished
- Has fireplace: Yes
- Fireplace features: Living Room
Interior area
- Total structure area: 5,328
- Total interior livable area: 5,328 sqft
- Finished area above ground: 2,664
- Finished area below ground: 1,983
Property
Parking
- Total spaces: 3
- Parking features: Concrete, Dry Walled, Garage Door Opener
- Attached garage spaces: 3
Features
- Levels: One
- Stories: 1
- Patio & porch: Covered, Deck, Front Porch
Lot
- Size: 1.61 Acres
- Features: Corner Lot
Details
- Parcel number: R0466990
- Zoning: RR
- Special conditions: Standard
Construction
Type & style
- Home type: SingleFamily
- Property subtype: Single Family Residence
Materials
- Brick, Frame, Stucco, Wood Siding
- Roof: Composition
Condition
- New Construction
- New construction: Yes
- Year built: 2023
Details
- Builder name: Joyce Homes
Utilities & green energy
- Electric: 220 Volts
- Water: Public
- Utilities for property: Cable Available, Electricity Connected, Natural Gas Connected
Community & HOA
Community
- Subdivision: Tallman Gulch
HOA
- Has HOA: Yes
- Services included: Recycling, Trash
- HOA name: Tallman Gulch Metropolitan District
- HOA phone: 303-381-4960
- Second HOA fee: $125 monthly
- Second HOA name: Tallman Owners Assoication
- Second HOA phone: 720-528-8557
Location
- Region: Parker
Financial & listing details
- Price per square foot: $263/sqft
- Tax assessed value: $1,630,193
- Annual tax amount: $15,653
- Date on market: 4/1/2025
- Listing terms: Cash,Conventional,Jumbo,VA Loan
- Exclusions: Staging Items
- Ownership: Individual
- Electric utility on property: Yes
- Road surface type: Paved
Price history
| Date | Event | Price |
|---|---|---|
| 2/23/2026 | Sold | $1,400,000-3.4%$263/sqft |
Source:  REcolorado as distributed by MLS GRID #6264493 Report a problem REcolorado as distributed by MLS GRID #6264493 Report a problem | ||
| 11/26/2025 | Pending sale | $1,450,000$272/sqft |
Source: REcolorado as distributed by MLS GRID #6264493 Report a problem | ||
| 11/7/2025 | Price change | $1,450,000-6.5%$272/sqft |
Source: REcolorado as distributed by MLS GRID #6264493 Report a problem | ||
| 8/19/2025 | Price change | $1,550,000-8.3%$291/sqft |
Source: REcolorado as distributed by MLS GRID #6264493 Report a problem | ||
| 4/28/2025 | Price change | $1,690,000-5.6%$317/sqft |
Source: REcolorado as distributed by MLS GRID #6264493 Report a problem | ||
| 4/1/2025 | Price change | $1,790,000+24.5%$336/sqft |
Source: REcolorado as distributed by MLS GRID #6264493 Report a problem | ||
| 7/30/2021 | Pending sale | $1,437,600$270/sqft |
Source: REcolorado as distributed by MLS GRID #2209728 Report a problem | ||
| 1/31/2021 | Listing removed | -- |
Source: REcolorado as distributed by MLS GRID #2209728 Report a problem | ||
| 1/29/2021 | Listed for sale | $1,437,600$270/sqft |
Source: REcolorado as distributed by MLS GRID #2209728 Report a problem | ||
Public tax history
| Year | Property taxes | Tax assessment |
|---|---|---|
| 2025 | $15,653 +197.7% | $101,890 -6.9% |
| 2024 | $5,258 -39.5% | $109,460 +178.2% |
| 2023 | $8,687 +43% | $39,340 -33.4% |
| 2022 | $6,077 | $59,060 +45.3% |
| 2021 | -- | $40,660 +16.8% |
| 2020 | $5,504 +40.6% | $34,800 +5.8% |
| 2019 | $3,915 0% | $32,900 +27.8% |
| 2018 | $3,915 +26824.1% | $25,750 +25650% |
| 2017 | $15 +12.7% | $100 +11.1% |
| 2016 | $13 -1.1% | $90 |
| 2015 | $13 | $90 +125% |
| 2007 | -- | $40 |
| 2006 | -- | -- |
Find assessor info on the county website
Neighborhood: 80138
Nearby homes
- $1,730,8974 bd4 ba3.7k sqft8608 Carneros Ct, Parker, CO 80138Sold
- $1,950,9504 bd5 ba5.2k sqft8649 Carneros Ct, Parker, CO 80138Sold
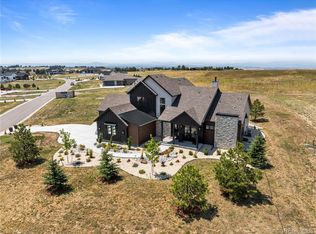
- $1,446,9793 bd3 ba3k sqft8611 Carneros Ct, Parker, CO 80138Sold
- $1,900,3004 bd5 ba5.3k sqft8533 Canyon Wind St, Parker, CO 80138Off Market

- $1,900,0003 bd3 ba2.6k sqft8552 Carneros Ct, Parker, CO 80138Sold
- $1,710,2003 bd3 ba2.6k sqft8707 Canyon Wind St, Parker, CO 80138Off Market
- $1,527,0003 bd3 ba2.6k sqft8575 Carneros Ct, Parker, CO 80138Off Market
- $368,037-- bd-- ba-- sqft8547 Merryvale Trl, Parker, CO 80138Off Market
Nearby schools
GreatSchools rating
- 7/10Iron Horse Elementary SchoolGrades: PK-5Distance: 2.9 mi
- 5/10Cimarron Middle SchoolGrades: 6-8Distance: 1.2 mi
- 7/10Legend High SchoolGrades: 9-12Distance: 1.4 mi
Schools provided by the listing agent
- Elementary: Iron Horse
- Middle: Cimarron
- High: Legend
- District: Douglas RE-1
Source: REcolorado as distributed by MLS GRID. This data may not be complete. We recommend contacting the local school district to confirm school assignments for this home.
Get a cash offer in 3 minutes
Find out how much your home could sell for in as little as 3 minutes with a no-obligation cash offer.
Estimated market value
$1,378,800
Get a cash offer in 3 minutes
Find out how much your home could sell for in as little as 3 minutes with a no-obligation cash offer.
Estimated market value
$1,378,800
- Colorado
- Douglas County
- Parker
- 80138
- 8648 Carneros Court
Nearby cities
Nearby neighborhoods
Nearby zip codes
Other Parker Topics
