Exceptional location in the highly sought-after Village of Five Parks, where breathtaking views, an active lifestyle, & a true sense of community come together. Tucked away on a quiet cul-de-sac across from Russell Park, this home enjoys access to some of the best trails & mountain views in West Arvada. Charming covered front porch w/ Flatirons views to private backyard, this home offers comfort & functionality. The bright, open main level features a spacious kitchen, sunny front office or flex space, & inviting family room anchored by a cozy fireplace. Large kitchen w/ abundant cabinetry & pantry, dedicated dining room w/ tray ceiling, & casual dining area. Granite countertops, ss appliances, classic cabinetry, & a neutral backsplash complete the timeless kitchen. A sunny sitting nook off the back patio creates the perfect place to relax with your morning coffee or unwind. Upstairs, the spacious west-facing primary suite features a luxurious five-piece bath & beautiful natural light. 2 secondary beds share a Jack-and-Jill bath, loft + closet offering flexibility & easily converted into a 4th bedroom. Unfinished basement ready for your vision, w/ rough-in already in place for an additional bathroom and future living space. Additional highlights include plantation shutters, large main-floor laundry room, oversized two-car garage, abundant storage, fresh paint, new carpet, & meticulously maintained landscaping. The HOA maintains the front yard landscaping and provides trash, recycling, & snow removal. Village of Five Parks offers an unmatched lifestyle w/ five parks, pool & spa, fitness center, clubhouse, outdoor amphitheater, nearby trails, & walkable restaurants and shops. Enjoy summer concerts, farmers markets, & community events just blocks away. Top-rated schools are w/in walking distance or a short bus ride. Whether you're looking to put down roots or enjoy a low-maintenance, lock-and-leave lifestyle, this home and community offer something truly special.
Pending
$775,000
8648 Coors St, Arvada, CO 80005
4beds
3,366sqft
Single Family Residence
Built in 2003
5,009 Square Feet Lot
$-- Zestimate®
$230/sqft
$250/mo HOA
What's special
- 6 days
- 574
- 21
Likely to sell faster than
Zillow last checked:
Listing updated:
Listed by:
Lydia Creasey 303-800-8439,
RE/MAX Alliance-Olde Town,
Jim Dixon 303-653-1953,
RE/MAX Alliance-Olde Town
Source: IRES as distributed by MLS GRID,MLS#: 1067348
Facts & features
Interior
Bedrooms & bathrooms
- Bedrooms: 4
- Bathrooms: 3
- Full bathrooms: 2
- 1/2 bathrooms: 1
- Main level bathrooms: 1
Rooms
- Room types: Loft
Primary bedroom
- Description: Carpet
- Features: Full Primary Bath, 5 Piece Primary Bath
- Level: Upper
- Area: 221 Square Feet
- Dimensions: 17 x 13
Bedroom 2
- Description: Carpet
- Level: Upper
- Area: 156 Square Feet
- Dimensions: 12 x 13
Bedroom 3
- Description: Carpet
- Level: Upper
- Area: 154 Square Feet
- Dimensions: 11 x 14
Dining room
- Description: Carpet
- Level: Main
- Area: 143 Square Feet
- Dimensions: 11 x 13
Family room
- Description: Wood
- Level: Main
- Area: 143 Square Feet
- Dimensions: 13 x 11
Kitchen
- Description: Wood
- Level: Main
- Area: 176 Square Feet
- Dimensions: 16 x 11
Living room
- Description: Carpet
- Level: Main
- Area: 289 Square Feet
- Dimensions: 17 x 17
Study
- Description: Carpet
- Level: Main
- Area: 180 Square Feet
- Dimensions: 15 x 12
Heating
- Forced Air
Cooling
- Central Air
Appliances
- Included: Electric Range, Self Cleaning Oven, Double Oven, Dishwasher, Refrigerator, Washer, Dryer, Microwave, Disposal
Features
- Eat-in Kitchen, Separate Dining Room, Open Floorplan, Pantry, Walk-In Closet(s), Jack & Jill Bathroom, Kitchen Island
- Flooring: Wood
- Windows: Window Coverings
- Basement: Partial,Unfinished,Crawl Space,Sump Pump
- Number of fireplaces: 1
- Fireplace features: Gas, Living Room, One
Interior area
- Total structure area: 2,516
- Total interior livable area: 3,366 sqft
- Finished area above ground: 2,516
Video & virtual tour
Property
Parking
- Total spaces: 2
- Parking features: Attached
- Attached garage spaces: 2
- Details: Attached
Accessibility
- Accessibility features: Level Lot, Main Floor Bath, Main Level Laundry
Features
- Levels: Two
- Stories: 2
- Patio & porch: Patio
- Exterior features: Sprinkler System
- Fencing: Fenced,Vinyl
- Has view: Yes
- View description: Hills
Lot
- Size: 5,009 Square Feet
- Features: Cul-De-Sac, Level, Paved, Curbs, Gutters, Sidewalks, Street Light, Alley, Fire Hydrant within 500 Feet
Details
- Parcel number: 438227
- Zoning: RES
- Special conditions: Private Owner
Construction
Type & style
- Home type: SingleFamily
- Architectural style: Contemporary
- Property subtype: Single Family Residence
Materials
- Frame, Stone, Stucco
- Roof: Composition
Condition
- New construction: No
- Year built: 2003
Details
- Builder name: Village Homes
Utilities & green energy
- Electric: Xcel
- Gas: Xcel
- Sewer: Public Sewer
- Water: City
- Utilities for property: Natural Gas Available, Electricity Available
Green energy
- Energy efficient items: Southern Exposure, Windows
Community & HOA
Community
- Features: Clubhouse, Tennis Court(s), Pool, Playground, Fitness Center, Park, Trail(s)
- Security: Fire Alarm
- Subdivision: Village Of Five Parks Flg 2
HOA
- Has HOA: Yes
- Services included: Trash, Snow Removal, Management
- HOA fee: $250 monthly
- HOA name: Village of Five Parks
- HOA phone: 720-670-3570
Location
- Region: Arvada
Financial & listing details
- Price per square foot: $230/sqft
- Tax assessed value: $719,998
- Annual tax amount: $6,041
- Date on market: 8/27/2026
- Listing terms: Cash,Conventional,FHA,VA Loan
- Exclusions: Seller's personal property, staging items
- Electric utility on property: Yes
- Road surface type: Asphalt
Estimated market value
Not available
Estimated sales range
Not available
Not available
Price history
| Date | Event | Price |
|---|---|---|
| 9/2/2026 | Pending sale | $775,000$230/sqft |
Source:  IRES as distributed by MLS GRID #1067348 Report a problem IRES as distributed by MLS GRID #1067348 Report a problem | ||
| 8/27/2026 | Listed for sale | $775,000+61.1%$230/sqft |
Source:  REcolorado as distributed by MLS GRID #IR1067348 Report a problem REcolorado as distributed by MLS GRID #IR1067348 Report a problem | ||
| 5/27/2026 | Listing removed | $3,600$1/sqft |
Source: Zillow Rentals Report a problem | ||
| 5/25/2026 | Listed for rent | $3,600$1/sqft |
Source: Zillow Rentals Report a problem | ||
| 6/1/2016 | Sold | $481,000+4.6%$143/sqft |
Source: Public Record Report a problem | ||
| 4/12/2016 | Pending sale | $460,000$137/sqft |
Source: Coldwell Banker Residential Brokerage - North Metro #4759452 Report a problem | ||
| 4/8/2016 | Listed for sale | $460,000+21.9%$137/sqft |
Source: Coldwell Banker Residential Brokerage - North Metro #4759452 Report a problem | ||
| 12/1/2004 | Sold | $377,500+7.9%$112/sqft |
Source: Public Record Report a problem | ||
| 7/2/2003 | Sold | $350,000$104/sqft |
Source: Public Record Report a problem | ||
Public tax history
| Year | Property taxes | Tax assessment |
|---|---|---|
| 2025 | $5,479 -10.9% | $45,000 +5.9% |
| 2024 | $6,149 +17.3% | $42,476 |
| 2023 | $5,242 +6.6% | $42,476 +7.3% |
| 2022 | $4,918 +9.8% | $39,586 -2.8% |
| 2021 | $4,481 | $40,725 +11.3% |
| 2020 | $4,481 +0.2% | $36,577 |
| 2019 | $4,470 +4.8% | $36,577 +10.6% |
| 2018 | $4,265 | $33,081 |
| 2017 | $4,265 -4.3% | $33,081 -4.7% |
| 2016 | $4,454 | $34,724 |
| 2015 | $4,454 +12.4% | $34,724 +20.2% |
| 2014 | $3,965 -7.7% | $28,887 |
| 2013 | $4,294 +1.5% | $28,887 -4.8% |
| 2012 | $4,230 +0.9% | $30,359 |
| 2011 | $4,193 +4% | $30,359 +0.4% |
| 2010 | $4,034 -0.5% | $30,240 |
| 2009 | $4,052 +0% | $30,240 -0.3% |
| 2008 | $4,052 +8.5% | $30,340 |
| 2007 | $3,734 +0.7% | $30,340 +9.3% |
| 2006 | $3,708 +15.8% | $27,770 +10.5% |
| 2005 | $3,201 +103.9% | $25,140 |
| 2004 | $1,570 +74.9% | $25,140 +91.3% |
| 2003 | $898 +483% | $13,140 +76.9% |
| 2002 | $154 | $7,430 |
Find assessor info on the county website
Monthly payment
Est. payment
Payment breakdown
Explore the cost of this home by adjusting the details. Changes won't be saved.Climate risks
Neighborhood: Five Parks
Nearby schools
Schools provided by the listing agent
- Elementary: Meiklejohn
- Middle: Wayne Carle
- High: Ralston Valley
Source: IRES as distributed by MLS GRID. This data may not be complete. We recommend contacting the local school district to confirm school assignments for this home.
Similar homes
- $790,0003 bd3 ba3k sqft8350 Gardenia Street, Arvada, CO 80005For Sale
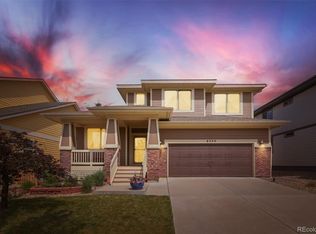
 MLS ID #4642096, Daniel Thompson, Real Broker, LLC DBA Real. REcolorado as distributed by MLS GRID
 - $825,0005 bd5 ba3.7k sqft8443 Gladiola Street, Arvada, CO 80005For Sale
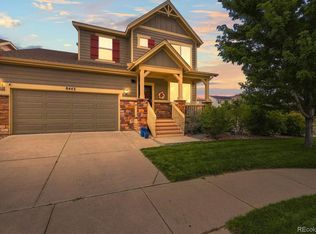 MLS ID #9636948, Frank Duran, RE/MAX Alliance. REcolorado as distributed by MLS GRID
 - $895,0004 bd3 ba3.4k sqft13821 W 87th Drive, Arvada, CO 80005For Sale
 MLS ID #2119314, Karen Levine, RE/MAX Alliance - Olde Town. REcolorado as distributed by MLS GRID
 - $872,5003 bd3 ba3.8k sqft8323 Beech Street, Arvada, CO 80005For Sale
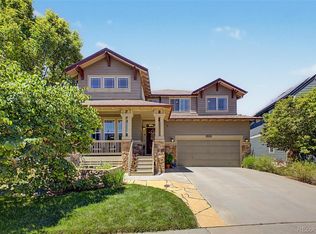 MLS ID #4254314, Brenda Bartoletti, Coldwell Banker Realty 54. REcolorado as distributed by MLS GRID
 - $580,0004 bd3 ba3.1k sqft8572 Ellis Street, Arvada, CO 80005For SaleMLS ID #8537967, Amanda Clapper, Mitchell Platte Brokerage,LLC. REcolorado as distributed by MLS GRID
- $610,0002 bd3 ba2.4k sqft8397 Devinney Street, Arvada, CO 80005For SaleMLS ID #3683051, Joe Solomon, Your Castle Real Estate Inc. REcolorado as distributed by MLS GRID
- $765,0003 bd3 ba2.9k sqft5024 W 109th Circle, Westminster, CO 80031For SaleMLS ID #5658061, Jessica Peterson, Compass - Denver. REcolorado as distributed by MLS GRID
- $712,5004 bd3 ba3.3k sqft9753 Carr Circle, Westminster, CO 80021For SaleMLS ID #3423849, Bryan Bolduc, Coldwell Banker Realty - NoCo. REcolorado as distributed by MLS GRID
- $570,0003 bd3 ba2.8k sqft8029 W 78th Place, Arvada, CO 80005For SaleMLS ID #4169446, November James, Nova Star Real Estate Group. REcolorado as distributed by MLS GRID
- $780,0003 bd3 ba2.8k sqft3722 Castle Peak Ave, Superior, CO 80027For Sale
 MLS ID #1061538, Richard Staufer, Staufer Team Real Estate. IRES as distributed by MLS GRID
 - $945,0003 bd3 ba4.1k sqft6142 Devinney Way, Arvada, CO 80004For SaleMLS ID #3680493, Terry Utzinger, RE/MAX Alliance. REcolorado as distributed by MLS GRID
- $725,0004 bd3 ba3.2k sqftVista Ridge, Westminster, CO 80031For SaleMLS ID #5085800, Eric Carlton, The Carlton Company. REcolorado as distributed by MLS GRID
- $819,9993 bd3 ba3.1k sqft5910 Dunraven Way, Golden, CO 80403For SaleMLS ID #3761577, Theresa Morini, Realty One Group Platinum Elite. REcolorado as distributed by MLS GRID
- $789,0005 bd4 ba3.4k sqft3385 Traver Drive, Broomfield, CO 80023For SaleMLS ID #9517445, Carly Mayer, Compass Colorado, LLC - Boulder. REcolorado as distributed by MLS GRID
- $798,9005 bd4 ba3.8k sqft105 Wolf Creek Trail, Broomfield, CO 80020For SaleMLS ID #8406425, Kris Ceretto, Coldwell Banker Realty 56. REcolorado as distributed by MLS GRID
- $600,0003 bd2 ba3k sqft6172 Terry Court, Golden, CO 80403For SaleMLS ID #5447161, Sam Biller, RE/MAX Professionals. REcolorado as distributed by MLS GRID
- $750,0004 bd4 ba3.5k sqftAspen Creek, Broomfield, CO 80023For SaleMLS ID #7493120, Megan Denham, Resident Realty North Metro LLC. REcolorado as distributed by MLS GRID
- $900,0004 bd5 ba3.6k sqft8420 E 160th Place, Brighton, CO 80602For SaleMLS ID #2389318, EMPOWERHOME Team, Keller Williams DTC. REcolorado as distributed by MLS GRID
- $799,0004 bd3 ba3.5k sqft2256 Dogwood Dr, Erie, CO 80516For SaleMLS ID #1065811, Jen McGuirk, Jen Realty. IRES as distributed by MLS GRID
- $775,0005 bd4 ba3k sqft11778 W Cooper Drive, Littleton, CO 80127For SaleMLS ID #1658252, The Knoll Team, West and Main Homes Inc. REcolorado as distributed by MLS GRID
