Skip main navigation
Closed
  • $687,000

    8648 Daintree Ct, Daphne, AL 36526

    5beds
    3,135sqft
    Residential
    Built in 2016
    0.37 Acres Lot
    $733,500 Zestimate®
    $219/sqft
    $3,545 Estimated rent

    Home value

    $733,500

    $697,000 - $770,000

    $3,545/mo

    Zestimate® history
    Loading
    Loading...

    Owner options

    List your home for rent

    $3,545/mo

    Rent Zestimate®

    Find your next renter with Zillow Rental Manager. Plus, with online applications, you can quickly screen prospective tenants – for free.

    Learn more

    $3,545/mo

    Rent Zestimate®

    Refinance and save

    $3,710/mo

    Est. payment

    Refinancing to a lower rate could help reduce your monthly payments and save thousands over the life of the loan.

    See today's rates

    $3,710/mo

    Est. payment

    Explore your selling options

    Work with a Zillow partner agent

    Leverage their expertise and Zillow's premium Showcase listings to get your home seen by more buyers.

    Get started

    List with your own agent

    Get your home in front of millions of buyers by listing it on Zillow.

    Learn how to do it

    Sell it yourself

    Take full control of how buyers see your home on Zillow by listing For Sale by Owner (FSBO).

    List your home

    What's special

    Separate meterPopular chelsea floor planScreened in back patioSpray foam insulation
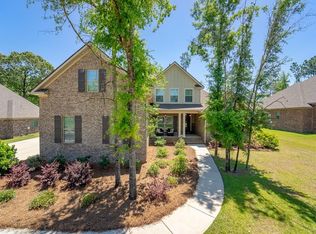
    Show Stopper! This stunning 5 bed/4 bath 3100+ sq. ft. property is the one you have been waiting for. A TRUE Truland Home. This popular Chelsea floor plan has tons of natural light. Upgrades galore! From the moment you enter the gorgeous double front doors to the screened in back patio, nothing has been overlooked. Irrigation system with a separate meter, tons of extra storage space as the attic has flooring and spray foam insulation. A tankless hot water heater and whole house generator make this property move in ready! Schedule your showing today.*Sellers just purchased this dream home & sadly, due to a life changing event, never even got to move in. We have attached the inspection report in the documents section.

    Zillow last checked:

    Listing updated:

    Listed by:

    Rachel Wallace 251-398-1465,

    RE/MAX Paradise

    Bought with:

    Brittanie Koenemann

    Local Property Inc.

    Source: Baldwin Realtors,MLS#: 359173MLS Logo

    Facts & features

    Interior

    Bedrooms & bathrooms
    • Bedrooms: 5
    • Bathrooms: 4
    • Full bathrooms: 4
    • Main level bedrooms: 4
    Primary bedroom
    • Features: 1st Floor Primary, Walk-In Closet(s)
    • Level: Main
    • Area: 240
    • Dimensions: 15 x 16
    Bedroom 2
    • Level: Main
    • Area: 154
    • Dimensions: 11 x 14
    Bedroom 3
    • Level: Main
    • Area: 154
    • Dimensions: 11 x 14
    Bedroom 4
    • Level: Main
    • Area: 168
    • Dimensions: 12 x 14
    Bedroom 5
    • Level: Second
    • Area: 270
    • Dimensions: 15 x 18
    Primary bathroom
    • Features: Double Vanity, Soaking Tub, Separate Shower, Private Water Closet
    Kitchen
    • Level: Main
    • Area: 192
    • Dimensions: 12 x 16
    Living room
    • Level: Main
    • Area: 336
    • Dimensions: 21 x 16
    Heating
    • Electric, Central
    Appliances
    • Included: Dishwasher, Disposal, Microwave, Gas Range, Cooktop
    Features
    • Ceiling Fan(s), High Ceilings, Split Bedroom Plan
    • Flooring: Carpet, Tile, Wood
    • Has basement: No
    • Number of fireplaces: 1
    Interior area
    • Total structure area: 3,135
    • Total interior livable area: 3,135 sqft

    Property

    Parking
    • Total spaces: 2
    • Parking features: Attached, Garage, Side Entrance, Garage Door Opener
    • Has attached garage: Yes
    • Covered spaces: 2
    Features
    • Levels: One and One Half
    • Stories: 1
    • Patio & porch: Covered, Screened, Rear Porch, Front Porch
    • Exterior features: Irrigation Sprinkler
    • Fencing: Fenced
    • Has view: Yes
    • View description: None
    • Waterfront features: No Waterfront
    Lot
    • Size: 0.37 Acres
    • Dimensions: 108' x 150'
    • Features: Less than 1 acre, Interior Lot, Few Trees, Subdivided
    Details
    • Parcel number: 4302090000001.160

    Construction

    Type & style
    • Home type: SingleFamily
    • Architectural style: Traditional
    • Property subtype: Residential
    Materials
    • Brick, Block, Frame, Fortified-Gold
    • Foundation: Slab
    • Roof: Dimensional
    Condition
    • Resale
    • New construction: No
    • Year built: 2016

    Utilities & green energy

    • Utilities for property: Daphne Utilities, Riviera Utilities, Cable Connected

    Community & neighborhood

    Security
    • Security features: Smoke Detector(s), Carbon Monoxide Detector(s)
    Community
    • Community features: None
    Location
    • Region: Daphne
    • Subdivision: Retreat at Tiawasee

    HOA & financial

    HOA
    • Has HOA: Yes
    • HOA fee: $600 annually
    • Services included: Association Management, Maintenance Grounds

    Other

    Other facts
    • Price range: $687K - $687K
    • Ownership: Whole/Full

    Price history

    DateEventPrice
    5/28/2024Sold$687,000$219/sqft
    Source: Baldwin Realtors #359173 Report a problem
    4/18/2024Pending sale$687,000$219/sqft
    Source: Baldwin Realtors #359173 Report a problem
    4/11/2024Price change$687,000-3.9%$219/sqft
    Source: Baldwin Realtors #359173 Report a problem
    3/12/2024Listed for sale$715,000+5.9%$228/sqft
    Source: Baldwin Realtors #359173 Report a problem
    2/8/2024Sold$675,000$215/sqft
    Source: Baldwin Realtors #355738 Report a problem
    2/7/2024Pending sale$675,000$215/sqft
    Source: Baldwin Realtors #355738 Report a problem
    1/15/2024Contingent$675,000$215/sqft
    Source: Exit Realty #355738 Report a problem
    1/2/2024Listed for sale$675,000+57.5%$215/sqft
    Source: Baldwin Realtors #355738 Report a problem
    2/14/2020Sold$428,500-2.6%$137/sqft
    Source: Agent Provided Report a problem
    9/20/2019Listed for sale$439,900+577.8%$140/sqft
    Source: Bellator Real Estate & Development - Eastern Shore #289257 Report a problem
    11/18/2015Sold$64,900$21/sqft
    Source: Public Record Report a problem

    Public tax history

    YearProperty taxesTax assessment
    2025$2,864 +6.4%$63,240 +6.3%
    2024$2,692 +8.8%$59,500 +8.7%
    2023$2,474 $54,760 +17.2%
    2022-- $46,720 +11.5%
    2021$1,773 -0.3%$41,900 +1.4%
    2020$1,778 -2.9%$41,340 -2.9%
    2019$1,830 +10.9%$42,560 +10.9%
    2018$1,650 +4.1%$38,380 +4.1%
    2017$1,586 $36,880
    2016-- --

    Find assessor info on the county website

    Neighborhood: 36526

    Nearby schools

    GreatSchools rating
    Schools provided by the listing agent
    • Elementary: Daphne East Elementary
    • Middle: Daphne Middle
    • High: Daphne High

    Source: Baldwin Realtors. This data may not be complete. We recommend contacting the local school district to confirm school assignments for this home.

    Get a cash offer in 3 minutes
    Find out how much your home could sell for in as little as 3 minutes with a no-obligation cash offer.
    Estimated market value
    $733,500
    Get a cash offer in 3 minutes
    Find out how much your home could sell for in as little as 3 minutes with a no-obligation cash offer.
    Estimated market value
    $733,500