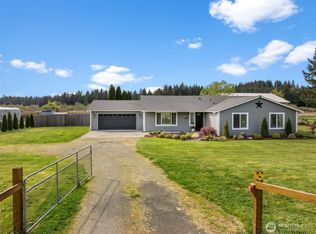
Welcome to luxury living! Located on pristinely landscaped lot just shy of 5 ac. Spacious 3 bdrm home w/optional bonus room w/ murphy bed is just waiting for you to make it your own & bring this home to its former glory & elegance! Formal dining room boasts extra large windows & vaulted ceilings for lots of natural light. The expansive kitchen sits next to dining area & out onto the back patio to host any type of gathering you could want by the hot tub. Step down into the family room & relax after a long day or have a movie night in your personal theatre room! Grand staircase takes you upstairs to the primary w/mounted TV, fireplace & private bath w/walk-in marble double shower. Come & see this amazing property today!
Sold
Street View
Listed by: eXp Realty • Ryan Schlecht
Bought with: Renaissance Real Estate LLC
$1,050,000
8648 Dawn Hill Drive SE, Olympia, WA 98513
3beds
4,274sqft
Single Family Residence
Built in 1993
4.61 Acres Lot
$1,133,300 Zestimate®
$246/sqft
$4,181 Estimated rent
Home value
$1,133,300
$1.07M - $1.21M
$4,181/mo
Zestimate® history
Owner options
List your home for rent
$4,181/mo
Rent Zestimate®
Find your next renter with Zillow Rental Manager. Plus, with online applications, you can quickly screen prospective tenants – for free.
$4,181/mo
Rent Zestimate®
Refinance and save
$6,324/mo
Est. payment
Refinancing to a lower rate could help reduce your monthly payments and save thousands over the life of the loan.
$6,324/mo
Est. payment
Explore your selling options
Work with a Zillow partner agent
Leverage their expertise and Zillow's premium Showcase listings to get your home seen by more buyers.
Get startedList with your own agent
Get your home in front of millions of buyers by listing it on Zillow.
Learn how to do itSell it yourself
Take full control of how buyers see your home on Zillow by listing For Sale by Owner (FSBO).
List your homeWhat's special
Expansive kitchenBonus roomVaulted ceilingsPrivate bathFormal dining roomExtra large windows
Zillow last checked:
Listing updated:
Listed by:
Ryan Schlecht,
eXp Realty
Bought with:
Tara Weed, 104786
Renaissance Real Estate LLC
Source: NWMLS as distributed by MLS GRID,MLS#: 2149574
Facts & features
Interior
Bedrooms & bathrooms
- Bedrooms: 3
- Bathrooms: 4
- Full bathrooms: 1
- 3/4 bathrooms: 2
- 1/2 bathrooms: 1
Primary bedroom
- Level: Second
Bedroom
- Level: Second
Bedroom
- Level: Second
Bathroom full
- Level: Second
Bathroom three quarter
- Level: Second
Bathroom three quarter
- Level: Main
Other
- Level: Main
Den office
- Level: Main
Dining room
- Level: Main
Entry hall
- Level: Main
Family room
- Level: Main
Kitchen with eating space
- Level: Main
Living room
- Level: Main
Rec room
- Level: Main
Utility room
- Level: Main
Heating
- Fireplace, Heat Pump, Electric, Propane
Cooling
- Forced Air
Appliances
- Included: Dishwasher_, Double Oven, GarbageDisposal_, Microwave_, Refrigerator_, StoveRange_, Trash Compactor, Dishwasher, Garbage Disposal, Microwave, Refrigerator, StoveRange, Water Heater: Propane, Water Heater Location: Garage
Features
- Bath Off Primary, Ceiling Fan(s), Dining Room
- Flooring: Hardwood, Vinyl, Carpet
- Doors: French Doors
- Windows: Double Pane/Storm Window, Skylight(s)
- Basement: None
- Number of fireplaces: 3
- Fireplace features: See Remarks, Main Level: 2, Upper Level: 1, Fireplace
Interior area
- Total structure area: 4,274
- Total interior livable area: 4,274 sqft
Property
Parking
- Total spaces: 3
- Parking features: RV Parking, Driveway, Attached Garage
- Attached garage spaces: 3
Features
- Levels: Two
- Stories: 2
- Entry location: Main
- Patio & porch: Hardwood, Wall to Wall Carpet, Bath Off Primary, Ceiling Fan(s), Double Pane/Storm Window, Dining Room, Fireplace (Primary Bedroom), French Doors, Skylight(s), Vaulted Ceiling(s), Walk-In Pantry, Wet Bar, Wine Cellar, Fireplace, Water Heater
- Has spa: Yes
- Has view: Yes
- View description: Territorial
Lot
- Size: 4.61 Acres
- Features: Paved, Secluded, Cable TV, Deck, Fenced-Fully, Gated Entry, High Speed Internet, Hot Tub/Spa, Patio, Propane, RV Parking, Sprinkler System
- Topography: Level
Details
- Parcel number: 11714130800
- Zoning description: Jurisdiction: County
- Special conditions: Standard
Construction
Type & style
- Home type: SingleFamily
- Architectural style: Colonial,2 Story
- Property subtype: Single Family Residence
Materials
- Stucco
- Foundation: Poured Concrete
- Roof: Composition
Condition
- Good
- Year built: 1993
- Major remodel year: 1993
Details
- Builder name: Hoel Construction
Utilities & green energy
- Electric: Company: PSA
- Sewer: Septic Tank
- Water: Community, Company: Trident Utilities
Community & HOA
Community
- Subdivision: Olympia
Location
- Region: Olympia
Financial & listing details
- Price per square foot: $246/sqft
- Tax assessed value: $934,100
- Annual tax amount: $9,002
- Date on market: 12/19/2023
- Cumulative days on market: 946 days
- Listing terms: Conventional,FHA,VA Loan
- Inclusions: Dishwasher, DoubleOven, GarbageDisposal, Microwave, Refrigerator, StoveRange, TrashCompactor
Price history
| Date | Event | Price |
|---|---|---|
| 9/8/2023 | Sold | $1,050,000$246/sqft |
Source:  NWMLS as distributed by MLS GRID #2149574 Report a problem NWMLS as distributed by MLS GRID #2149574 Report a problem | ||
| 8/19/2023 | Pending sale | $1,050,000$246/sqft |
Source: NWMLS as distributed by MLS GRID #2149574 Report a problem | ||
| 8/10/2023 | Listed for sale | $1,050,000$246/sqft |
Source: NWMLS as distributed by MLS GRID #2149574 Report a problem | ||
Public tax history
| Year | Property taxes | Tax assessment |
|---|---|---|
| 2024 | $6,839 -16.4% | $934,100 +9.2% |
| 2023 | $8,176 -9.2% | $855,200 -13.4% |
| 2022 | $9,002 +2.1% | $987,600 +21.4% |
| 2021 | $8,813 +3.5% | $813,700 +21% |
| 2020 | $8,517 +22.4% | $672,600 +5.2% |
| 2019 | $6,958 -11.4% | $639,300 -1.6% |
| 2018 | $7,849 +13.2% | $649,400 +17.5% |
| 2017 | $6,934 | $552,800 +8.3% |
| 2016 | $6,934 | $510,500 +1.1% |
| 2014 | $6,934 | $505,050 +1.5% |
| 2013 | -- | $497,700 |
| 2012 | $6,645 | -- |
| 2011 | -- | -- |
| 2010 | -- | -- |
| 2009 | $5,946 | -- |
| 2008 | -- | -- |
| 2007 | $5,906 -37.9% | -- |
| 2006 | $9,511 +42.9% | -- |
| 2005 | $6,654 | -- |
| 2004 | -- | -- |
| 2002 | -- | -- |
| 2001 | $5,734 -3.8% | $391,400 |
| 2000 | $5,962 | $391,400 |
Find assessor info on the county website
Neighborhood: 98513
Nearby homes
- $775,0003 bd2 ba2.1k sqft8847 Spurgeon Creek Rd SE, Olympia, WA 98513Sold
- $35,0007,971.48 Square Feet7925 Incline Dr SE, Olympia, WA 98513Sold
- $35,0007,967.124 Square Feet7933 Incline Dr SE, Olympia, WA 98513Sold
- $560,0002 bd3 ba3k sqft7904 Incline Dr SE, Olympia, WA 98513Sold
- $765,0003 bd2 ba2k sqft8435 Dawn Hill Dr SE, Olympia, WA 98513Sold
- $475,0003 bd3 ba2.2k sqft7931 Incline Ct SE, Olympia, WA 98513Sold
- $464,1003 bd2 ba1.2k sqft8426 Thrulake Cir SE, Olympia, WA 98513Off Market
- $550,0003 bd2 ba2k sqft8037 Incline Dr SE, Olympia, WA 98513Sold
Nearby schools
GreatSchools rating
- 6/10Southworth Elementary SchoolGrades: PK-5Distance: 6 mi
- 6/10Yelm Middle SchoolGrades: 6-8Distance: 7.7 mi
- 4/10Yelm High School 12Grades: 9-12Distance: 6.8 mi
Get a cash offer in 3 minutes
Find out how much your home could sell for in as little as 3 minutes with a no-obligation cash offer.
Estimated market value
$1,133,300
Get a cash offer in 3 minutes
Find out how much your home could sell for in as little as 3 minutes with a no-obligation cash offer.
Estimated market value
$1,133,300
- Washington
- Thurston County
- Olympia
- 98513
- 8648 Dawn Hill Drive SE
Nearby cities
Nearby neighborhoods
Nearby zip codes
Other Olympia Topics
