Skip main navigation
Off market
  • $802,500

    8648 E Seneca Tpke, Manlius, NY 13104

    4beds
    2,586sqft
    SingleFamily
    Built in 2020
    16.05 Acres Lot
    $802,500 Zestimate®
    $310/sqft
    $3,745 Estimated rent

    Home value

    $802,500

    $738,000 - $875,000

    $3,745/mo

    Zestimate® history
    Loading
    Loading...

    Owner options

    List your home for rent

    $3,745/mo

    Rent Zestimate®

    Find your next renter with Zillow Rental Manager. Plus, with online applications, you can quickly screen prospective tenants – for free.

    Learn more

    $3,745/mo

    Rent Zestimate®

    Refinance and save

    $5,723/mo

    Est. payment

    Refinancing to a lower rate could help reduce your monthly payments and save thousands over the life of the loan.

    See today's rates

    $5,723/mo

    Est. payment

    Explore your selling options

    Work with a Zillow partner agent

    Leverage their expertise and Zillow's premium Showcase listings to get your home seen by more buyers.

    Get started

    List with your own agent

    Get your home in front of millions of buyers by listing it on Zillow.

    Learn how to do it

    Sell it yourself

    Take full control of how buyers see your home on Zillow by listing For Sale by Owner (FSBO).

    List your home

    What's special

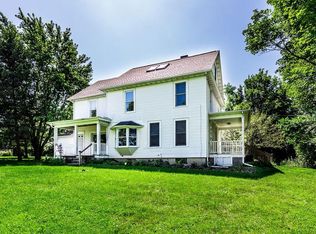
    Due to personal circumstances, the owners of this brand new Merle built Colonial are making their impressive country property available for sale. A fully transferable builder warranty is being offered to new buyers! Situated high atop a private 16 acre lot, this spectacular home offers panoramic views of Oneida Lake and rolling countryside! A "Craftsman" style entry & vaulted foyer greet you as you access this impressive 4 bedroom, 2.5 bath property. 9 ft. ceilings, gleaming hardwoods, recessed lighting, central air, ceramic tile & marble counter baths makes this home a true luxury experience. Numerous full-wall windows provide unlimited sunlight & spectacular views from all areas of the home. The open kitchen features stainless appliances, white "soft close" cabinets, center island, w/plenty of surface space all covered with granite. Off the kitchen is an office & breakfast room both overlooking the sprawling grounds. A family room w/gas fireplace leads to bonus room (Den, Dining, 2nd office) separated by pocket doors. 1st floor laundry/mud room, 3 car garage, 13 course full basement w/ roughed in bath, expansive acreage, grass fields, fruit trees, winding stream & privacy!

    This property is off market, which means it's not currently listed for sale or rent on Zillow. This may be different from what's available on other websites or public sources.

    Facts & features

    Interior

    Bedrooms & bathrooms
    • Bedrooms: 4
    • Bathrooms: 3
    • Full bathrooms: 2
    • 1/2 bathrooms: 1
    Heating
    • Forced air, Propane / Butane
    Cooling
    • Central
    Appliances
    • Included: Dishwasher, Microwave, Range / Oven
    • Laundry: Main Level
    Features
    • Ceiling Fan(s), Sump Pump, High Speed Internet, Cathedral Ceiling(s), Cable TV Available, Entrance Foyer, Circuit Breakers - Some, Copper Plumbing - Some, Water Softener - Leased
    • Flooring: Tile, Carpet, Hardwood
    • Windows: ENERGY STAR Qualified Windows, Thermal Windows - Some
    • Basement: Full
    • Attic: Scuttle
    • Has fireplace: Yes
    • Fireplace features: Gas
    Interior area
    • Total interior livable area: 2,586 sqft

    Property

    Parking
    • Total spaces: 3
    • Parking features: Garage - Attached
    Accessibility
    • Accessibility features: No Step Laundry
    Features
    • Patio & porch: Deck
    • Exterior features: Stone, Vinyl
    • Frontage length: 498
    Lot
    • Size: 16.05 Acres
    • Features: Views, Agricultural
    Details
    • Special conditions: Standard
    • Other equipment: DC Well Pump

    Construction

    Type & style
    • Home type: SingleFamily
    • Architectural style: Colonial
    Materials
    • Roof: Asphalt
    Condition
    • Existing
    • Year built: 2020
    Details
    • Builder model: Merle

    Utilities & green energy

    • Gas: Propane
    • Sewer: Septic Tank
    Green energy
    • Green verification: ENERGY STAR Certified Homes
    • Energy efficient items: Windows, HVAC, Appliances, Lighting

    Community & HOA

    Location
    • Region: Manlius

    Financial & listing details

    • Price per square foot: $310/sqft
    • Annual tax amount: $2,645

    Price history

    DateEventPrice
    6/10/2021Sold$508,000-7.6%$196/sqft
    Source: NYSAMLSs #S1317551 Report a problem
    1/20/2021Listing removed--
    Source: NYSAMLSs Report a problem
    11/2/2020Price change$549,900-4.3%$213/sqft
    Source: Coldwell Banker Prime Prop,Inc #S1298855 Report a problem
    10/7/2020Listed for sale$574,900$222/sqft
    Source: Coldwell Banker Prime Prop,Inc #S1298855 Report a problem

    Public tax history

    Tax history is unavailable.

    Neighborhood: 13104

    Nearby schools

    GreatSchools rating
    Schools provided by the listing agent
    • District: Fayetteville-Manlius

    Source: The MLS. This data may not be complete. We recommend contacting the local school district to confirm school assignments for this home.

    Sell for more on Zillow
    Get a Zillow Showcase℠ listing at no additional cost and you could sell for .
    $802,500
    2% more
    +$16,050
    With Zillow Showcase(estimated)
    $818,550