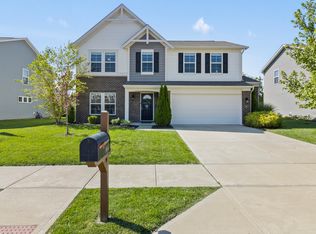
Plenty of space for family and entertaining. Original owners have maintained and updated this spacious home in popular Villages at Brookside. Open floor plan with great natural light. Main level has new luxury vinyl flooring, upstairs has new carpet throughout. Two story Entry open to Living/Flex Room and Dining Room. Spacious Kitchen/Breakfast Room with loads of cabinets, counter space, center island and stainless appliances. Comfortable Family Room off Kitchen that opens out to a custom deck. Upstairs there is a large loft currently set up as an Office and TV Room. Spacious Primary Bedroom Suite with large bath and walk-in closet. Bedroom 2 with custom car siding, spacious Bedroom 3 and full Bath. Two Car garage has a portion set up as a Bar. Good size rear yard, irrigation system, and nice landscaping. Conveniently located to Geist, restaurants, and shopping. Great community center with pool, playground, and nature area. Home is available for immediate possession.
Sold
Zillow last checked:
Listing updated:
Bought with:
Lisa Crooks
Carpenter, REALTORS®
Jason Pearson
Carpenter, REALTORS®
Source: MIBOR as distributed by MLS GRID,MLS#: 22041404
Price history
| Date | Event | Price |
|---|---|---|
| 2/5/2026 | Sold | $370,000-1.3%$150/sqft |
Source:  MIBOR as distributed by MLS GRID #22041404 Report a problem MIBOR as distributed by MLS GRID #22041404 Report a problem | ||
| 1/7/2026 | Pending sale | $374,900$152/sqft |
Source: MIBOR as distributed by MLS GRID #22041404 Report a problem | ||
| 10/28/2025 | Price change | $374,900-1.3%$152/sqft |
Source: MIBOR as distributed by MLS GRID #22041404 Report a problem | ||
| 10/2/2025 | Price change | $379,900-1.3%$154/sqft |
Source: MIBOR as distributed by MLS GRID #22041404 Report a problem | ||
| 9/25/2025 | Listed for sale | $385,000+54%$156/sqft |
Source: MIBOR as distributed by MLS GRID #22041404 Report a problem | ||
| 9/27/2019 | Sold | $250,000-6.4%$101/sqft |
Source: MIBOR as distributed by MLS GRID #21619745 Report a problem | ||
| 8/3/2019 | Pending sale | $267,000$108/sqft |
Source: HMS Real Estate, LLC #21619745 Report a problem | ||
| 6/19/2019 | Price change | $267,000-1.8%$108/sqft |
Source: Fischer Homes Report a problem | ||
| 5/15/2019 | Price change | $272,000-2.9%$110/sqft |
Source: Fischer Homes Report a problem | ||
| 2/19/2019 | Listed for sale | $280,000$114/sqft |
Source: HMS Real Estate, LLC #21619745 Report a problem | ||
Get a cash offer in 3 minutes
Find out how much your home could sell for in as little as 3 minutes with a no-obligation cash offer.
Estimated market value
$371,900
