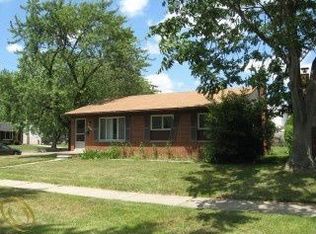
Welcome to a home that exudes comfort and sophistication, where every detail has been carefully considered to offer you a move-in ready haven. This 3 bedroom, 1.5 bath residence boasts not only beautiful refinished wood floors and fresh paint but also a host of updates that elevate your living experience to a new level of convenience and style. Step inside to discover beautifully refinished wood floors that set a tone of timeless elegance throughout the home, seamlessly complementing any decor style. With a fresh coat of paint, the home welcomes you with an air of newness, ready to embrace your personal touches and make it truly yours. Enjoy the convenience of a newer hot water tank, ensuring a steady supply of warmth and comfort for your daily needs. The main bathroom has been thoughtfully updated, harmonizing contemporary design with functionality, offering a serene retreat for relaxation. The windows have been treated to enhance energy efficiency, allowing you to bask in natural light without compromising on temperature control. A new sprinkler system installed in 2022 ensures the lush landscaping remains vibrant and picturesque year-round, adding to the home's charming curb appeal. The backyard is enclosed by a privacy fence that affords you peaceful seclusion. Unwind on the patio, bask in the sun, and enjoy the pleasures of outdoor living. Each room is designed with ample space, including closets, catering to your family's needs while providing a sense of openness and comfort. With a wealth of amenities within walking distance, you'll find yourself immersed in a lifestyle of ease and accessibility. For families, top-notch schools are just a leisurely stroll away, ensuring that your children's educational journey is seamless. The proximity to hospitals guarantees peace of mind, knowing that quality healthcare is always within reach. Commute with confidence by being close to local freeways. Contact us today to arrange a private tour and explore firsthand the delights this move-in-ready gem has to offer.
Sold for $285,000
Zillow last checked:
Listing updated:
Bought with:
John Haddad, 6501428231
WEICHERT, REALTORS®-Select
Source: Realcomp II,MLS#: 20230066006
Price history
| Date | Event | Price |
|---|---|---|
| 11/4/2023 | Sold | $285,000-4.7%$184/sqft |
Source:  Realcomp II #20230066006 Report a problem Realcomp II #20230066006 Report a problem | ||
| 10/16/2023 | Pending sale | $299,000$193/sqft |
Source: Realcomp II #20230066006 Report a problem | ||
| 9/20/2023 | Price change | $299,000-3.2%$193/sqft |
Source: Realcomp II #20230066006 Report a problem | ||
| 9/5/2023 | Price change | $309,000-3.1%$199/sqft |
Source: Realcomp II #20230066006 Report a problem | ||
| 8/12/2023 | Listed for sale | $319,000+68.9%$206/sqft |
Source: Realcomp II #20230066006 Report a problem | ||
| 3/13/2020 | Sold | $188,900+0.5%$122/sqft |
Source: Public Record Report a problem | ||
| 1/30/2020 | Pending sale | $187,900$121/sqft |
Source: Coldwell Banker Weir Manuel #2200004082 Report a problem | ||
| 1/15/2020 | Listed for sale | $187,900$121/sqft |
Source: Coldwell Banker Weir Manuel #2200004082 Report a problem | ||
| 1/15/2020 | Pending sale | $187,900$121/sqft |
Source: Coldwell Banker Weir Manuel #2200004082 Report a problem | ||
| 1/15/2020 | Pending sale | $187,900$121/sqft |
Source: Coldwell Banker Weir Manuel-Plymouth #2200004082 Report a problem | ||
| 1/15/2020 | Listed for sale | $187,900$121/sqft |
Source: Coldwell Banker Weir Manuel-Plymouth #2200004082 Report a problem | ||
| 12/14/2019 | Listing removed | $187,900$121/sqft |
Source: Coldwell Banker Weir Manuel #219116708 Report a problem | ||
| 12/9/2019 | Pending sale | $187,900$121/sqft |
Source: Coldwell Banker Weir Manuel #219116708 Report a problem | ||
| 11/18/2019 | Price change | $187,900-6%$121/sqft |
Source: Coldwell Banker Weir Manuel #219116708 Report a problem | ||
| 10/1/2019 | Listed for sale | $199,900$129/sqft |
Source: Coldwell Banker Weir Manuel #219101374 Report a problem | ||
| 10/1/2019 | Pending sale | $199,900$129/sqft |
Source: Coldwell Banker Weir Manuel #219101374 Report a problem | ||
| 7/12/2019 | Listed for sale | $199,900+21.2%$129/sqft |
Source: Coldwell Banker Weir Manuel-Plymouth #219068947 Report a problem | ||
| 7/18/2018 | Listing removed | $1,800$1/sqft |
Source: Zillow Rental Network Report a problem | ||
| 5/16/2018 | Listed for rent | $1,800$1/sqft |
Source: Zillow Rental Network Report a problem | ||
| 7/23/2015 | Sold | $165,000-2.9%$107/sqft |
Source: Public Record Report a problem | ||
| 5/28/2015 | Listed for sale | $169,900+6.3%$110/sqft |
Source: Remerica Hometown III #215052656 Report a problem | ||
| 10/17/2009 | Listing removed | $159,900$103/sqft |
Source: REMERICA HOMETOWN ONE #29053798 Report a problem | ||
| 8/7/2009 | Price change | $159,900-3%$103/sqft |
Source: REMERICA HOMETOWN ONE #29053798 Report a problem | ||
| 7/3/2009 | Listed for sale | $164,900$106/sqft |
Source: REMERICA HOMETOWN ONE #29053798 Report a problem | ||
Get a cash offer in 3 minutes
Find out how much your home could sell for in as little as 3 minutes with a no-obligation cash offer.
Estimated market value
$324,400
