Welcome to this 4-bedroom, 2-bath split-level home located in a quiet neighborhood in Cottage Grove! Step inside to an open and inviting floor plan perfect with two separate living spaces. The home offers brand new flooring upstairs and down, and plenty of natural light streaming in. The kitchen boasts a new oven, microwave and refrigerator, updated cabinetry, granite countertops and a cozy dining area perfect for everyday meals or entertaining. The upper level offers two bedrooms and a full bath, while the lower level includes a family room, 2 additional bedrooms, and a second bath—ideal for guests or a home office. The furnace was replaced ~ 5 years ago for buyer’s peace of mind. Enjoy Minnesota summers on the deck overlooking a fully fenced backyard with plenty of place to relax, garden, or entertain. The attached 2-car garage adds convenience and storage. This home has been professionally cleaned for the new buyer’s enjoyment. The wood burning fireplace is inoperable, however the electric fireplace located in front of it, works well. Close to parks, schools, and shopping, this home offers comfort, space, and a great location. Don’t miss this one!
Closed
$386,000
8648 Ironwood Ave S, Cottage Grove, MN 55016
4beds
1,605sqft
Single Family
Built in 1969
10,454 Square Feet Lot
$388,900 Zestimate®
$240/sqft
$2,479 Estimated rent
Home value
$388,900
$358,000 - $420,000
$2,479/mo
Zestimate® history
Owner options
List your home for rent
$2,479/mo
Rent Zestimate®
Find your next renter with Zillow Rental Manager. Plus, with online applications, you can quickly screen prospective tenants – for free.
$2,479/mo
Rent Zestimate®
Refinance and save
$2,450/mo
Est. payment
Refinancing to a lower rate could help reduce your monthly payments and save thousands over the life of the loan.
$2,450/mo
Est. payment
Explore your selling options
Work with a Zillow partner agent
Leverage their expertise and Zillow's premium Showcase listings to get your home seen by more buyers.
Get startedList with your own agent
Get your home in front of millions of buyers by listing it on Zillow.
Learn how to do itSell it yourself
Take full control of how buyers see your home on Zillow by listing For Sale by Owner (FSBO).
List your homeWhat's special
Electric fireplaceFully fenced backyardBrand new flooringPlenty of natural lightUpdated cabinetryGranite countertopsTwo separate living spaces
Zillow last checked:
Listing updated:
Listed by:
Joy Erickson 612-802-7150,
Edina Realty, Inc.,
Faith Waters 651-285-4476
Bought with:
Jason Yang
Creative Results
Source: NorthstarMLS as distributed by MLS GRID,MLS#: 6701194
Facts & features
Interior
Bedrooms & bathrooms
- Bedrooms: 4
- Bathrooms: 2
- Full bathrooms: 1
- 3/4 bathrooms: 1
Bedroom
- Level: Main
- Area: 140 Square Feet
- Dimensions: 14x10
Bedroom 2
- Level: Main
- Area: 120 Square Feet
- Dimensions: 12x10
Bedroom 3
- Level: Lower
- Area: 130 Square Feet
- Dimensions: 13x10
Bedroom 4
- Level: Lower
- Area: 120 Square Feet
- Dimensions: 12x10
Dining room
- Level: Main
- Area: 90 Square Feet
- Dimensions: 10x09
Family room
- Level: Lower
- Area: 264 Square Feet
- Dimensions: 22x12
Kitchen
- Level: Main
- Area: 90 Square Feet
- Dimensions: 10x09
Living room
- Level: Main
- Area: 240 Square Feet
- Dimensions: 20x12
Heating
- Forced Air
Cooling
- Central Air
Appliances
- Included: Dishwasher, Dryer, Exhaust Fan, Gas Water Heater, Microwave, Range, Refrigerator, Washer
- Laundry: In Basement, Lower Level, Laundry Room
Features
- Basement: Block,Daylight,Finished,Full
- Has fireplace: No
- Fireplace features: Decorative, Electric Log
Interior area
- Total structure area: 1,605
- Total interior livable area: 1,605 sqft
- Finished area above ground: 890
- Finished area below ground: 715
Property
Parking
- Total spaces: 2
- Parking features: Attached, Concrete, Garage Door Opener
- Attached garage spaces: 2
- Has uncovered spaces: Yes
- Details: Garage Dimensions (20x20)
Accessibility
- Accessibility features: None
Features
- Levels: Multi/Split
- Patio & porch: Deck
- Fencing: Full,Privacy,Wood
Lot
- Size: 10,454 Square Feet
- Dimensions: 81 x 130
- Features: Tree Coverage - Light
Details
- Additional structures: Storage Shed
- Foundation area: 890
- Parcel number: 1602721420052
- Zoning description: Residential-Single Family
Construction
Type & style
- Home type: SingleFamily
- Property subtype: Single Family
Materials
- Roof: Age Over 8 Years,Asphalt
Condition
- New construction: No
- Year built: 1969
Utilities & green energy
- Gas: Natural Gas
- Sewer: City Sewer/Connected
- Water: City Water/Connected
Community & HOA
Community
- Subdivision: Thompson Grove Estates 11th Add
HOA
- Has HOA: No
Location
- Region: Cottage Grove
Financial & listing details
- Price per square foot: $240/sqft
- Tax assessed value: $294,100
- Annual tax amount: $3,551
- Date on market: 5/11/2025
- Cumulative days on market: 2 days
Price history
| Date | Event | Price |
|---|---|---|
| 6/20/2025 | Sold | $386,000+17%$240/sqft |
Source:  NorthstarMLS as distributed by MLS GRID #6701194 Report a problem NorthstarMLS as distributed by MLS GRID #6701194 Report a problem | ||
| 5/19/2025 | Pending sale | $330,000$206/sqft |
Source: NorthstarMLS as distributed by MLS GRID #6701194 Report a problem | ||
| 5/13/2025 | Listing removed | $330,000$206/sqft |
Source: NorthstarMLS as distributed by MLS GRID #6701194 Report a problem | ||
| 5/11/2025 | Listed for sale | $330,000+51%$206/sqft |
Source: NorthstarMLS as distributed by MLS GRID #6701194 Report a problem | ||
| 10/6/2017 | Sold | $218,500-0.7%$136/sqft |
Source: NorthstarMLS as distributed by MLS GRID #4866953 Report a problem | ||
| 9/13/2017 | Listed for sale | $220,000$137/sqft |
Source: Edina Realty, Inc., a Berkshire Hathaway affiliate #4866953 Report a problem | ||
| 9/8/2017 | Pending sale | $220,000$137/sqft |
Source: Edina Realty, Inc., a Berkshire Hathaway affiliate #4866953 Report a problem | ||
| 9/7/2017 | Listed for sale | $220,000$137/sqft |
Source: Edina Realty, Inc., a Berkshire Hathaway affiliate #4866953 Report a problem | ||
| 8/30/2017 | Pending sale | $220,000$137/sqft |
Source: Edina Realty, Inc., a Berkshire Hathaway affiliate #4866953 Report a problem | ||
| 8/25/2017 | Listed for sale | $220,000$137/sqft |
Source: Edina Realty, Inc., a Berkshire Hathaway affiliate #4866953 Report a problem | ||
| 8/21/2017 | Pending sale | $220,000$137/sqft |
Source: Edina Realty, Inc., a Berkshire Hathaway affiliate #4866953 Report a problem | ||
| 8/18/2017 | Listed for sale | $220,000+43.1%$137/sqft |
Source: Edina Realty, Inc., a Berkshire Hathaway affiliate #4866953 Report a problem | ||
| 12/30/2013 | Sold | $153,750$96/sqft |
Source:  Lake Superior Area Realtors as distributed by MLS GRID #2122382 Report a problem Lake Superior Area Realtors as distributed by MLS GRID #2122382 Report a problem | ||
| 11/23/2013 | Price change | $153,750+9.8%$96/sqft |
Source: Keller Williams Classic Realty Northwest #4431472 Report a problem | ||
| 1/10/2013 | Price change | $140,000-3.4%$87/sqft |
Source: Keller Williams Classic Realty Northwest #4319532 Report a problem | ||
| 12/19/2012 | Price change | $144,900-9.4%$90/sqft |
Source: Keller Williams Classic Realty Northwest #4319532 Report a problem | ||
| 12/6/2012 | Price change | $159,900-8.6%$100/sqft |
Source: Keller Williams Classic Realty Northwest #4319532 Report a problem | ||
| 11/27/2012 | Listed for sale | $174,900-18.1%$109/sqft |
Source: Keller Williams Classic Realty Northwest #4319532 Report a problem | ||
| 11/9/2005 | Sold | $213,500+42.3%$133/sqft |
Source: Public Record Report a problem | ||
| 9/6/2001 | Sold | $150,000+57.9%$93/sqft |
Source: Public Record Report a problem | ||
| 11/21/1996 | Sold | $95,000$59/sqft |
Source: Public Record Report a problem | ||
Public tax history
| Year | Property taxes | Tax assessment |
|---|---|---|
| 2025 | $3,606 -2.3% | $274,000 -9.3% |
| 2024 | $3,690 +6.6% | $302,000 +9% |
| 2023 | $3,460 +9.1% | $277,100 +23.8% |
| 2022 | $3,170 +4.1% | $223,900 -6.6% |
| 2021 | $3,044 +0.6% | $239,600 +6.1% |
| 2020 | $3,026 | $225,800 |
| 2019 | $3,026 | $225,800 +8.3% |
| 2018 | $3,026 +6.7% | $208,400 +7.8% |
| 2017 | $2,836 +6.8% | $193,300 +12.3% |
| 2016 | $2,656 +10% | $172,200 +12.3% |
| 2015 | $2,414 | $153,400 -0.6% |
| 2013 | $2,414 +16.3% | $154,400 +24.4% |
| 2012 | $2,076 | $124,100 -14.9% |
| 2011 | $2,076 -4.6% | $145,900 -24.8% |
| 2010 | $2,176 +4.1% | $193,900 |
| 2009 | $2,090 +0.9% | -- |
| 2008 | $2,072 -1.1% | -- |
| 2007 | $2,096 +8.7% | -- |
| 2006 | $1,928 -0.7% | -- |
| 2005 | $1,942 +21.1% | -- |
| 2004 | $1,604 +6.6% | -- |
| 2003 | $1,505 +10.7% | -- |
| 2002 | $1,360 -0.1% | -- |
| 2001 | $1,362 | -- |
Find assessor info on the county website
Neighborhood: 55016
Nearby homes
- $351,8005 bd2 ba1k sqft8640 Ironwood Ave S, Cottage Grove, MN 55016Off Market
- $540,2005 bd4 ba2.9k sqft8656 Ironwood Ave S, Cottage Grove, MN 55016Off Market
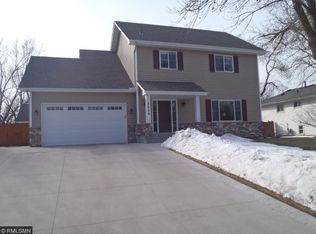
- $371,6003 bd2 ba1.2k sqft8632 Irish Avenue Ct S, Cottage Grove, MN 55016Off Market
- $352,2004 bd2 ba1.6k sqft8645 Ira Ave S, Cottage Grove, MN 55016Off Market
- $382,6003 bd2 ba1.7k sqft8664 Ironwood Ave S, Cottage Grove, MN 55016Off Market
- $370,8003 bd2 ba1.7k sqft8632 Ironwood Ave S, Cottage Grove, MN 55016Off Market
- $305,2003 bd1 ba960 sqft8643 Ironwood Ave S, Cottage Grove, MN 55016Off Market
- $343,6004 bd2 ba1.7k sqft8649 Ironwood Ave S, Cottage Grove, MN 55016Off Market
Nearby schools
GreatSchools rating
- 6/10Armstrong Elementary SchoolGrades: PK-5Distance: 0.2 mi
- 6/10Cottage Grove Middle SchoolGrades: 6-8Distance: 1.6 mi
- 5/10Park Senior High SchoolGrades: 9-12Distance: 0.9 mi
Get a cash offer in 3 minutes
Find out how much your home could sell for in as little as 3 minutes with a no-obligation cash offer.
Estimated market value
$388,900
Get a cash offer in 3 minutes
Find out how much your home could sell for in as little as 3 minutes with a no-obligation cash offer.
Estimated market value
$388,900
- Minnesota
- Washington County
- Cottage Grove
- 55016
- 8648 Ironwood Ave S
Nearby cities
Nearby zip codes
Other Cottage Grove Topics
