Skip main navigation
Off market
  • $358,300

    8648 London Cir NE #C, Blaine, MN 55449

    3beds
    1,942sqft
    Townhouse
    Built in 2023
    -- sqft lot
    $358,300 Zestimate®
    $185/sqft
    $2,659 Estimated rent

    Home value

    $358,300

    $340,000 - $376,000

    $2,659/mo

    Zestimate® history
    Loading
    Loading...

    Owner options

    List your home for rent

    $2,659/mo

    Rent Zestimate®

    Find your next renter with Zillow Rental Manager. Plus, with online applications, you can quickly screen prospective tenants – for free.

    Learn more

    $2,659/mo

    Rent Zestimate®

    Refinance and save

    $2,244/mo

    Est. payment

    Refinancing to a lower rate could help reduce your monthly payments and save thousands over the life of the loan.

    See today's rates

    $2,244/mo

    Est. payment

    Explore your selling options

    Work with a Zillow partner agent

    Leverage their expertise and Zillow's premium Showcase listings to get your home seen by more buyers.

    Get started

    List with your own agent

    Get your home in front of millions of buyers by listing it on Zillow.

    Learn how to do it

    Sell it yourself

    Take full control of how buyers see your home on Zillow by listing For Sale by Owner (FSBO).

    List your home

    What's special

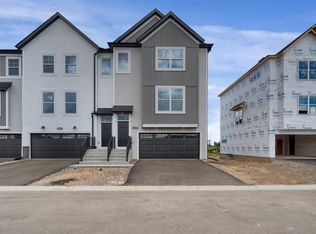
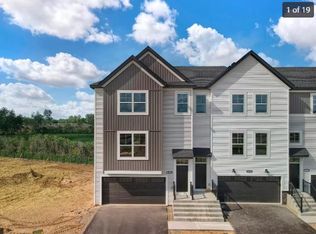
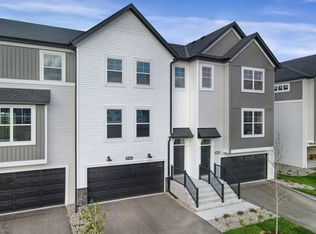
    This beautiful townhome is waiting for you! Our Afton floorplan at Groveland Village in Blaine includes 1,942 square feet, 3 bedrooms, 2.5 bathrooms, a large 2-car garage, and a balcony. The exterior of the townhome is full of charm and is complete with low-maintenance siding, front covered entry, seamless gutters, board and batten, and on a walkout lot.The convenient tuck-under garage is just a stair-length away from relaxing in your favorite chair after a long busy day. There you will enjoy the remote-controlled atmospheric electric fireplace which you can change the color of the rocks and flame to fit your mood. Durable and waterproof luxury vinyl plank flows its way through the entire main floor and straight into the open kitchen.In the kitchen, you will find white birch cabinets with quartz countertops, popular stainless steel appliances, and a kitchen island. The laundry room is adjacent to the kitchen for added convenience of multitasking. Enjoy the summer months from the balcony just steps away from the dining room.Upstairs you will find the amazing and spacious owner's suite with a large walk-in closet and spa-like bathroom. The white birch cabinets and dazzling quartz countertops present a clean look. The other 2 bedrooms have easy access to their full bathroom.If you aren't looking forward to shoveling the snow or mowing the lawn, this is the perfect townhome for you because the association takes care of this for you, giv... MLS# 6183700

    This property is not currently displayed as for sale or rent on Zillow. This may be different from what's on other websites or public sources.

    Facts & features

    Interior

    Bedrooms & bathrooms
    • Bedrooms: 3
    • Bathrooms: 3
    • Full bathrooms: 2
    • 1/2 bathrooms: 1
    Heating
    • Forced air
    Interior area
    • Total interior livable area: 1,942 sqft

    Property

    Parking
    • Total spaces: 2
    Features
    • Exterior features: Other
    Details
    • Parcel number: 333123330078

    Construction

    Type & style
    • Home type: Townhouse
    Materials
    • Frame
    • Foundation: Concrete
    • Roof: Composition
    Condition
    • Year built: 2023

    Community & HOA

    Location
    • Region: Blaine

    Financial & listing details

    • Price per square foot: $185/sqft
    • Tax assessed value: $344,500
    • Annual tax amount: $3,647

    Price history

    DateEventPrice
    2/9/2023Listing removed--
    Source: M/I Homes Report a problem
    4/15/2022Listed for sale$406,515$209/sqft
    Source: M/I Homes Report a problem

    Public tax history

    YearProperty taxesTax assessment
    2025$3,647 +6.4%$328,955 +1.5%
    2024$3,429 +285.9%$323,941 -5.9%
    2023$889 +495.5%$344,200 +298.8%
    2022$149 $86,300
    Find assessor info on the county website

    Neighborhood: 55449

    Nearby schools

    GreatSchools rating
    Schools provided by the listing agent
    • District: Spring Lake Park Public School

    Source: The MLS. This data may not be complete. We recommend contacting the local school district to confirm school assignments for this home.

    Get a cash offer in 3 minutes
    Find out how much your home could sell for in as little as 3 minutes with a no-obligation cash offer.
    Estimated market value
    $358,300
    Get a cash offer in 3 minutes
    Find out how much your home could sell for in as little as 3 minutes with a no-obligation cash offer.
    Estimated market value
    $358,300