Skip main navigation
Sold for $938,495
  • $938,495

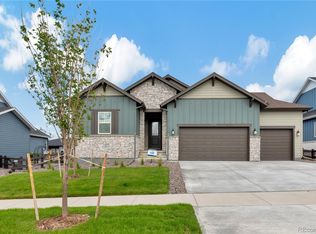
    8648 S Quatar Street, Aurora, CO 80016

    3beds
    4,427sqft
    Single Family Residence
    Built in 2023
    7,363 Square Feet Lot
    $882,900 Zestimate®
    $212/sqft
    $3,897 Estimated rent

    Home value

    $882,900

    $839,000 - $927,000

    $3,897/mo

    Zestimate® history
    Loading
    Loading...

    Owner options

    List your home for rent

    $3,897/mo

    Rent Zestimate®

    Find your next renter with Zillow Rental Manager. Plus, with online applications, you can quickly screen prospective tenants – for free.

    Learn more

    $3,897/mo

    Rent Zestimate®

    Refinance and save

    $5,596/mo

    Est. payment

    Refinancing to a lower rate could help reduce your monthly payments and save thousands over the life of the loan.

    See today's rates

    $5,596/mo

    Est. payment

    Explore your selling options

    Work with a Zillow partner agent

    Leverage their expertise and Zillow's premium Showcase listings to get your home seen by more buyers.

    Get started

    List with your own agent

    Get your home in front of millions of buyers by listing it on Zillow.

    Learn how to do it

    Sell it yourself

    Take full control of how buyers see your home on Zillow by listing For Sale by Owner (FSBO).

    List your home

    What's special

    55+ Active Lifestyle Community The Virtue’s expansive floorplan is a must-see. As you step into this light-filled home, you’ll be welcomed by soaring ten-foot ceilings that lead to a fantastic open-concept great room. To your left, you’ll find two large bedrooms and a secondary bathroom with a tall tub/shower surround, while a convenient powder bath is located to your right. The open staircase adds a touch of elegance. The kitchen is designed for modern living, featuring a large island that faces the gathering room with a fireplace and a spacious dining area. A glass door leads to the large wraparound covered patio. The kitchen boasts stunning Ronan Twine cabinets with Metro Brushed Gold cabinet pulls, and a stylish range hood that adds understated elegance. Soft-close cabinet drawers and a spacious gathering space make it perfect for family activities, whether playing games, reading, or relaxing after a day at the pool or trails. This well-appointed ranch floorplan includes three bedrooms and a flex room. The primary bedroom is large and bright, with windows that let in plenty of sunshine. It adjoins a luxurious bathroom with a walk-in tiled shower. Don’t wait to see this stunning home! All pictures are virtual staging and only a representation of what this home could look like.

    Zillow last checked:

    Listing updated:

    Listed by:

    Levi Rose LRose@valorsells.com,

    Valor Real Estate, LLC,

    Dwayne Montoya 720-818-2169,

    Valor Real Estate, LLC

    Bought with:

    Dwayne Montoya, 100069446

    Valor Real Estate, LLC

    Levi Rose, 100044821

    Valor Real Estate, LLC

    Source: REcolorado as distributed by MLS GRID,MLS#: 8721978MLS Logo

    Facts & features

    Interior

    Bedrooms & bathrooms
    • Bedrooms: 3
    • Bathrooms: 3
    • Full bathrooms: 1
    • 3/4 bathrooms: 1
    • 1/2 bathrooms: 1
    • Main level bathrooms: 3
    • Main level bedrooms: 3
    Primary bedroom
    • Level: Main
    Bedroom
    • Level: Main
    Bedroom
    • Level: Main
    Primary bathroom
    • Level: Main
    Bathroom
    • Level: Main
    Bathroom
    • Level: Main
    Den
    • Level: Main
    Kitchen
    • Level: Main
    Heating
    • Forced Air
    Cooling
    • Central Air
    Appliances
    • Included: Convection Oven, Dishwasher, Disposal, Microwave, Oven, Range, Range Hood, Self Cleaning Oven, Tankless Water Heater
    Features
    • Basement: Bath/Stubbed,Crawl Space,Unfinished
    • Number of fireplaces: 1
    • Fireplace features: Family Room
    Interior area
    • Total structure area: 4,427
    • Total interior livable area: 4,427 sqft
    • Finished area above ground: 2,969
    • Finished area below ground: 0

    Property

    Parking
    • Total spaces: 3
    • Parking features: Garage - Attached
    • Attached garage spaces: 3
    Features
    • Levels: One
    • Stories: 1
    • Patio & porch: Covered, Patio
    • Exterior features: Gas Valve, Lighting, Private Yard, Rain Gutters, Smart Irrigation
    Lot
    • Size: 7,363 Square Feet
    Details
    • Parcel number: R0605673
    • Zoning: RES
    • Special conditions: Standard

    Construction

    Type & style
    • Home type: SingleFamily
    • Architectural style: Contemporary
    • Property subtype: Single Family Residence
    Materials
    • Brick, Cement Siding, Concrete, Frame
    • Foundation: Slab
    • Roof: Composition
    Condition
    • New Construction
    • New construction: Yes
    • Year built: 2023
    Details
    • Builder model: Virtue
    • Builder name: Pulte Homes
    • Warranty included: Yes

    Utilities & green energy

    • Sewer: Public Sewer
    • Utilities for property: Cable Available, Electricity Connected, Internet Access (Wired), Natural Gas Connected, Phone Available
    Green energy
    • Energy efficient items: Appliances, Construction, HVAC, Insulation, Thermostat, Water Heater, Windows

    Community & HOA

    Community
    • Security: Carbon Monoxide Detector(s), Smoke Detector(s)
    • Senior community: Yes
    • Subdivision: Hilltop At Inspiration
    HOA
    • Has HOA: Yes
    • HOA fee: $75 monthly
    • HOA name: Hilltop Club Association
    • HOA phone: 303-627-1063
    • Second HOA fee: $98 monthly
    • Second HOA name: Inspiration Metro Dist
    • Second HOA phone: 303-627-1063
    Location
    • Region: Aurora

    Financial & listing details

    • Price per square foot: $212/sqft
    • Tax assessed value: $886,539
    • Annual tax amount: $4,862
    • Date on market: 7/2/2024
    • Listing terms: Cash,Conventional,FHA,VA Loan
    • Ownership: Builder
    • Electric utility on property: Yes

    Price history

    DateEventPrice
    10/14/2024Sold$938,495-1.2%$212/sqft
    Source: REcolorado as distributed by MLS GRID #8721978 Report a problem
    9/17/2024Pending sale$949,990$215/sqft
    Source: REcolorado as distributed by MLS GRID #8721978 Report a problem
    8/15/2024Price change$949,990-5%$215/sqft
    Source: REcolorado as distributed by MLS GRID #8721978 Report a problem
    8/9/2024Price change$999,990-0.8%$226/sqft
    Source: REcolorado as distributed by MLS GRID #8721978 Report a problem
    7/30/2024Price change$1,007,637+0.1%$228/sqft
    Source: REcolorado as distributed by MLS GRID #8721978 Report a problem
    7/2/2024Price change$1,007,037+9.7%$227/sqft
    Source: REcolorado as distributed by MLS GRID #8721978 Report a problem
    1/24/2024Price change$917,990+0.3%$207/sqft
    Source: Pulte Report a problem
    11/18/2023Listed for sale$914,990$207/sqft
    Source: Pulte Report a problem

    Public tax history

    YearProperty taxesTax assessment
    2025$4,750 -2.3%$55,410 +37.1%
    2024$4,862 +50.8%$40,410
    2023$3,223 -10.4%$40,410 +61.5%
    2022$3,598 $25,020
    2021-- $25,020 +50.5%
    2020$2,397 $16,620
    2019-- --
    Find assessor info on the county website

    Neighborhood: Inspiration

    Nearby schools

    GreatSchools rating
    Schools provided by the listing agent
    • Elementary: Pine Grove
    • Middle: Sierra
    • High: Mountain Vista
    • District: Douglas RE-1

    Source: REcolorado as distributed by MLS GRID. This data may not be complete. We recommend contacting the local school district to confirm school assignments for this home.

    Get a cash offer in 3 minutes
    Find out how much your home could sell for in as little as 3 minutes with a no-obligation cash offer.
    Estimated market value
    $882,900
    Get a cash offer in 3 minutes
    Find out how much your home could sell for in as little as 3 minutes with a no-obligation cash offer.
    Estimated market value
    $882,900