What's not to love about this beautifully unique, custom built home, nestled into the hillside. Enjoy this serene setting of waterfalls and lake views right from your double deck. Spacious, eat in kitchen with ample storage, a built in oven, wine cooler, and fireplace. Large, finished, walk-out basement includes wet bar, fireplace and large utility storage room. Main floor primary bedroom includes en suite and the closet of your dreams! Private office, 4 Car Garage, dumbwaiter, beautiful 3 seasons room. Roof 2016, HWT/furnace/AC 2022. New windows. Great location close to highway and shopping. This home is a must see!!!
Closed
$590,000
8648 Tanglewood Trl, Chagrin Falls, OH 44023
4beds
3,904sqft
Single Family Residence
Built in 1979
0.5 Acres Lot
$722,500 Zestimate®
$151/sqft
$5,106 Estimated rent
Home value
$722,500
$679,000 - $780,000
$5,106/mo
Zestimate® history
Owner options
List your home for rent
$5,106/mo
Rent Zestimate®
Find your next renter with Zillow Rental Manager. Plus, with online applications, you can quickly screen prospective tenants – for free.
$5,106/mo
Rent Zestimate®
Refinance and save
$4,362/mo
Est. payment
Refinancing to a lower rate could help reduce your monthly payments and save thousands over the life of the loan.
$4,362/mo
Est. payment
Explore your selling options
Work with a Zillow partner agent
Leverage their expertise and Zillow's premium Showcase listings to get your home seen by more buyers.
Get startedList with your own agent
Get your home in front of millions of buyers by listing it on Zillow.
Learn how to do itSell it yourself
Take full control of how buyers see your home on Zillow by listing For Sale by Owner (FSBO).
List your homeWhat's special
Zillow last checked:
Listing updated:
Listed by:
Maggie Hubert 216-839-5500klrw297@kw.com,
Keller Williams Greater Metropolitan
Bought with:
Noelle Pangle, 2014000580
Howard Hanna
Source: MLS Now,MLS#: 5022836 Originating MLS: Akron Cleveland Association of REALTORS
Originating MLS: Akron Cleveland Association of REALTORSFacts & features
Interior
Bedrooms & bathrooms
- Bedrooms: 4
- Bathrooms: 5
- Full bathrooms: 3
- 1/2 bathrooms: 2
- Main level bathrooms: 2
- Main level bedrooms: 1
Heating
- Gas
Cooling
- Central Air
Appliances
- Included: Built-In Oven, Dryer, Dishwasher, Disposal, Microwave, Range, Refrigerator, Washer
- Laundry: Main Level
Features
- Wet Bar, Dumbwaiter, Primary Downstairs, Vaulted Ceiling(s), Walk-In Closet(s), Central Vacuum
- Basement: Finished,Walk-Out Access
- Number of fireplaces: 3
- Fireplace features: Basement, Family Room, Kitchen
Interior area
- Total structure area: 3,904
- Total interior livable area: 3,904 sqft
- Finished area above ground: 2,938
- Finished area below ground: 966
Property
Parking
- Total spaces: 4
- Parking features: Attached, Direct Access, Electricity, Garage, Heated Garage
- Attached garage spaces: 4
Features
- Levels: Three Or More
- Patio & porch: Deck, Enclosed, Patio, Porch, Wrap Around
- Has view: Yes
- View description: Pond
- Has water view: Yes
- Water view: Pond
Lot
- Size: 0.5 Acres
Details
- Parcel number: 02385609
Construction
Type & style
- Home type: SingleFamily
- Architectural style: Other
- Property subtype: Single Family Residence
Materials
- Brick, Cedar
- Roof: Asphalt
Condition
- Year built: 1979
Utilities & green energy
- Sewer: Public Sewer
- Water: Public
Community & HOA
Community
- Features: Common Grounds/Area, Fishing, Playground, Tennis Court(s)
- Subdivision: Squire Woods
HOA
- Has HOA: Yes
- Services included: Insurance, Other, Recreation Facilities
- HOA fee: $490 annually
- HOA name: Tanglewood Reserve
Location
- Region: Chagrin Falls
Financial & listing details
- Price per square foot: $151/sqft
- Tax assessed value: $609,900
- Annual tax amount: $9,552
- Date on market: 3/10/2024
- Cumulative days on market: 45 days
- Listing terms: Cash,Conventional
Price history
| Date | Event | Price |
|---|---|---|
| 5/29/2024 | Sold | $590,000-5.6%$151/sqft |
Source:  MLS Now #5022836 Report a problem MLS Now #5022836 Report a problem | ||
| 4/24/2024 | Pending sale | $624,999$160/sqft |
Source: MLS Now #5022836 Report a problem | ||
| 4/17/2024 | Contingent | $624,999$160/sqft |
Source: MLS Now #5022836 Report a problem | ||
| 4/10/2024 | Price change | $624,999-3.8%$160/sqft |
Source: MLS Now #5022836 Report a problem | ||
| 3/10/2024 | Listed for sale | $650,000+42.9%$166/sqft |
Source: MLS Now #5022836 Report a problem | ||
| 9/6/2012 | Listing removed | $3,000$1/sqft |
Source: Greater Cleveland #3335416 Report a problem | ||
| 7/16/2012 | Listed for rent | $3,000$1/sqft |
Source: Greater Cleveland #3335416 Report a problem | ||
| 7/1/2012 | Listing removed | $454,999$117/sqft |
Source: Howard Hanna - Chagrin Falls #3241263 Report a problem | ||
| 5/17/2012 | Price change | $454,999-4.2%$117/sqft |
Source: Howard Hanna - Chagrin Falls #3241263 Report a problem | ||
| 12/30/2011 | Price change | $474,900-4.8%$122/sqft |
Source: Howard Hanna - Chagrin Falls #3241263 Report a problem | ||
| 7/1/2011 | Listed for sale | $499,000+11.1%$128/sqft |
Source: Howard Hanna - Chagrin Falls #3241263 Report a problem | ||
| 4/27/2007 | Sold | $449,000+5.6%$115/sqft |
Source: MLS Now #2350454 Report a problem | ||
| 9/17/2003 | Sold | $425,000$109/sqft |
Source: MLS Now #2067279 Report a problem | ||
Public tax history
| Year | Property taxes | Tax assessment |
|---|---|---|
| 2025 | $11,491 +0.7% | $213,470 |
| 2024 | $11,406 +11.4% | $213,470 |
| 2023 | $10,236 +6.1% | $213,470 +35.2% |
| 2022 | $9,652 -0.3% | $157,890 |
| 2021 | $9,684 -2.7% | $157,890 |
| 2020 | $9,948 +8% | $157,890 +17.7% |
| 2019 | $9,207 +0.4% | $134,120 |
| 2018 | $9,169 0% | $134,120 |
| 2017 | $9,172 +6% | $134,120 +8.2% |
| 2016 | $8,650 +2.8% | $124,010 |
| 2015 | $8,412 +9.4% | $124,010 |
| 2014 | $7,686 -0.8% | $124,010 |
| 2013 | $7,745 +0.1% | $124,010 |
| 2012 | $7,738 -0.2% | $124,010 |
| 2011 | $7,754 -1.2% | $124,010 -6.7% |
| 2010 | $7,847 +2.1% | $132,860 |
| 2009 | $7,687 -0.2% | $132,860 |
| 2008 | $7,700 -0.2% | $132,860 |
| 2007 | $7,715 +1.5% | $132,860 |
| 2006 | $7,602 -0.1% | $132,860 |
| 2005 | $7,612 +25.2% | $132,860 +16.9% |
| 2004 | $6,080 +2% | $113,690 |
| 2003 | $5,961 +0.5% | $113,690 |
| 2002 | $5,932 +6.4% | $113,690 +8.3% |
| 2001 | $5,575 +1.3% | $105,010 |
| 2000 | $5,505 +1.3% | $105,010 |
| 1999 | $5,436 | $105,010 |
Find assessor info on the county website
Neighborhood: Bainbridge
Nearby homes
- $615,9004 bd2 ba2.9k sqft8646 Tanglewood Trl, Chagrin Falls, OH 44023Off Market
- $570,8003 bd2 ba2.5k sqft8616 Tanglewood Trl, Chagrin Falls, OH 44023Off Market
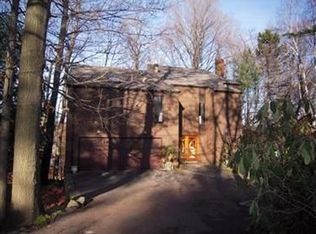
- $529,9004 bd2 ba2.6k sqft8650 Tanglewood Trl, Chagrin Falls, OH 44023Off Market
- $439,6003 bd3 ba1.9k sqft8620 Tanglewood Trl, Chagrin Falls, OH 44023Off Market

- $525,8003 bd2 ba1.9k sqft8653 Tanglewood Trl, Chagrin Falls, OH 44023Off Market
- $510,3004 bd3 ba2.6k sqft8636 Tanglewood Trl, Chagrin Falls, OH 44023Off Market
- $522,8004 bd2 ba2.5k sqft8654 Tanglewood Trl, Chagrin Falls, OH 44023Off Market
- $831,2004 bd5 ba3.9k sqft8649 Tanglewood Trl, Chagrin Falls, OH 44023Off Market
Nearby schools
GreatSchools rating
- 7/10Kenston Middle SchoolGrades: 4-7Distance: 1.4 mi
- 8/10Kenston High SchoolGrades: 8-12Distance: 1.6 mi
- 10/10Timmons Elementary SchoolGrades: PK-3Distance: 1.7 mi
Schools provided by the listing agent
- District: Kenston LSD - 2804
Source: MLS Now. This data may not be complete. We recommend contacting the local school district to confirm school assignments for this home.
Get a cash offer in 3 minutes
Find out how much your home could sell for in as little as 3 minutes with a no-obligation cash offer.
Estimated market value
$722,500
Get a cash offer in 3 minutes
Find out how much your home could sell for in as little as 3 minutes with a no-obligation cash offer.
Estimated market value
$722,500
- Ohio
- Geauga County
- Chagrin Falls
- 44023
- Bainbridge
- 8648 Tanglewood Trl
Nearby cities
Nearby neighborhoods
Nearby zip codes
Other Chagrin Falls Topics
