Welcome to this 3-bedroom, 3-bathroom home in Greeley, located within the highly regarded Windsor School District. This property offers an impressive amount of living space at an excellent price point, making it a standout opportunity in today's market. Step inside to an large layout filled with natural light. The main living area flows seamlessly into the dining space and kitchen, designed with functionality in mind and offering plenty of storage and prep space. The home's layout provides flexibility for a variety of needs, whether you want additional office space, room for guests, or extra living areas. Upstairs, the bedrooms are generously sized with well-appointed bathrooms, creating a comfortable and private retreat. The primary suite includes its own bathroom and walk-in closet, adding convenience and value. Recently updated primary bathroom!! Outside, the property features a private yard perfect for relaxing, gardening, or entertaining. New sod was installed this fall! Additional highlights include modern updates, a warm and inviting interior, and a location that balances both comfort and accessibility. Situated in Greeley, you'll enjoy nearby parks, shopping, dining, and commuter routes. This home blends classic appeal with modern comfort, offering more square footage and features at a competitive price.
Sold for $429,500
$429,500
8648 W 17th St Dr, Greeley, CO 80634
3beds
2,536sqft
Single Family Residence
Built in 2005
6,332 Square Feet Lot
$-- Zestimate®
$169/sqft
$2,593 Estimated rent
Home value
Not available
Estimated sales range
Not available
$2,593/mo
Zestimate® history
Owner options
List your home for rent
$2,593/mo
Rent Zestimate®
Find your next renter with Zillow Rental Manager. Plus, with online applications, you can quickly screen prospective tenants – for free.
$2,593/mo
Rent Zestimate®
Refinance and save
$2,859/mo
Est. payment
Refinancing to a lower rate could help reduce your monthly payments and save thousands over the life of the loan.
$2,859/mo
Est. payment
Explore your selling options
Work with a Zillow partner agent
Leverage their expertise and Zillow's premium Showcase listings to get your home seen by more buyers.
Get startedList with your own agent
Get your home in front of millions of buyers by listing it on Zillow.
Learn how to do itSell it yourself
Take full control of how buyers see your home on Zillow by listing For Sale by Owner (FSBO).
List your homeWhat's special
Zillow last checked:
Listing updated:
Listed by:
Brianna Waugh 970-283-7202,
TopCO Realty
Bought with:
Brandon Jasper, 100095400
Pro Realty Inc
Source: IRES as distributed by MLS GRID,MLS#: 1049169
Facts & features
Interior
Bedrooms & bathrooms
- Bedrooms: 3
- Bathrooms: 3
- Full bathrooms: 2
- 1/2 bathrooms: 1
Primary bedroom
- Description: Luxury Vinyl
- Features: Full Primary Bath
- Level: Lower
- Area: 195 Square Feet
- Dimensions: 13 x 15
Bedroom 2
- Description: Luxury Vinyl
- Level: Lower
- Area: 121 Square Feet
- Dimensions: 11 x 11
Bedroom 3
- Description: Luxury Vinyl
- Level: Lower
- Area: 110 Square Feet
- Dimensions: 10 x 11
Dining room
- Description: Luxury Vinyl
- Level: Main
- Area: 132 Square Feet
- Dimensions: 11 x 12
Family room
- Description: Luxury Vinyl
- Level: Lower
- Area: 270 Square Feet
- Dimensions: 15 x 18
Kitchen
- Description: Luxury Vinyl
- Level: Main
- Area: 132 Square Feet
- Dimensions: 11 x 12
Laundry
- Description: Luxury Vinyl
- Level: Lower
- Area: 63 Square Feet
- Dimensions: 7 x 9
Living room
- Description: Luxury Vinyl
- Level: Main
- Area: 270 Square Feet
- Dimensions: 15 x 18
Heating
- Forced Air
Cooling
- Central Air, Ceiling Fan(s)
Appliances
- Included: Electric Range, Dishwasher, Refrigerator, Microwave, Disposal
- Laundry: Washer/Dryer Hookup
Features
- Eat-in Kitchen, Open Floorplan
- Windows: Window Coverings
- Basement: Partial,Unfinished
Interior area
- Total structure area: 1,883
- Total interior livable area: 2,536 sqft
- Finished area above ground: 1,883
Property
Parking
- Total spaces: 2
- Parking features: Attached
- Attached garage spaces: 2
- Details: Attached
Features
- Levels: Tri-Level
- Patio & porch: Patio
- Exterior features: Sprinkler System
- Fencing: Fenced,Wood
Lot
- Size: 6,332 Square Feet
- Features: Paved, Curbs, Gutters, Sidewalks, Street Light, Fire Hydrant within 500 Feet
Details
- Additional structures: Storage
- Parcel number: R3324505
- Zoning: RES
- Special conditions: Private Owner
Construction
Type & style
- Home type: SingleFamily
- Architectural style: Contemporary
- Property subtype: Single Family Residence
Materials
- Frame, Stone
- Roof: Composition
Condition
- New construction: No
- Year built: 2005
Utilities & green energy
- Electric: Xcel
- Gas: Atmos
- Sewer: Public Sewer
- Water: City
- Utilities for property: Natural Gas Available, Electricity Available
Community & HOA
Community
- Security: Fire Alarm
- Subdivision: Mountain Shadows Sub 2nd Fg
HOA
- Has HOA: Yes
- Services included: Management
- HOA fee: $310 annually
- HOA name: Mountain Shadows
- HOA phone: 970-515-5004
Location
- Region: Greeley
Financial & listing details
- Price per square foot: $169/sqft
- Tax assessed value: $209,034
- Annual tax amount: $2,127
- Date on market: 1/8/2026
- Listing terms: Cash,Conventional,FHA,VA Loan
- Exclusions: Negotiable items - washer/dryer, chicken coop, dog kennel
- Electric utility on property: Yes
- Road surface type: Asphalt
Price history
| Date | Event | Price |
|---|---|---|
| 2/10/2026 | Sold | $429,500$169/sqft |
Source:  IRES as distributed by MLS GRID #1049169 Report a problem IRES as distributed by MLS GRID #1049169 Report a problem | ||
| 2/3/2026 | Listed for sale | $429,500$169/sqft |
Source: IRES as distributed by MLS GRID #1049169 Report a problem | ||
| 1/11/2026 | Pending sale | $429,500$169/sqft |
Source:  REcolorado as distributed by MLS GRID #IR1049169 Report a problem REcolorado as distributed by MLS GRID #IR1049169 Report a problem | ||
| 1/8/2026 | Listed for sale | $429,500-1.3%$169/sqft |
Source: IRES as distributed by MLS GRID #1049169 Report a problem | ||
| 1/7/2026 | Listing removed | $435,000$172/sqft |
Source: IRES as distributed by MLS GRID #1043861 Report a problem | ||
| 12/30/2025 | Price change | $435,000-0.1%$172/sqft |
Source: IRES as distributed by MLS GRID #1043861 Report a problem | ||
| 12/8/2025 | Price change | $435,500-0.5%$172/sqft |
Source: IRES as distributed by MLS GRID #1043861 Report a problem | ||
| 11/4/2025 | Price change | $437,500-1.7%$173/sqft |
Source: IRES as distributed by MLS GRID #1043861 Report a problem | ||
| 9/29/2025 | Price change | $445,000-1.1%$175/sqft |
Source: IRES as distributed by MLS GRID #1043861 Report a problem | ||
| 9/26/2025 | Price change | $449,9000%$177/sqft |
Source: IRES as distributed by MLS GRID #1043861 Report a problem | ||
| 9/19/2025 | Listed for sale | $450,000+37.4%$177/sqft |
Source: IRES as distributed by MLS GRID #1043861 Report a problem | ||
| 9/26/2018 | Sold | $327,500+0.8%$129/sqft |
Source: IRES as distributed by MLS GRID #859714 Report a problem | ||
| 8/18/2018 | Listed for sale | $325,000+27.5%$128/sqft |
Source: Homes 4 NoCo Real Estate #859714 Report a problem | ||
| 3/31/2016 | Sold | $255,000$101/sqft |
Source: Agent Provided Report a problem | ||
| 2/20/2016 | Pending sale | $255,000$101/sqft |
Source: Agi Realty, LLC #782677 Report a problem | ||
| 2/18/2016 | Price change | $255,000-1.7%$101/sqft |
Source: Agi Realty, LLC #782677 Report a problem | ||
| 2/12/2016 | Price change | $259,500-2%$102/sqft |
Source: Agi Realty, LLC #782677 Report a problem | ||
| 2/1/2016 | Listed for sale | $264,900+41.7%$104/sqft |
Source: Agi Realty, LLC #782677 Report a problem | ||
| 11/15/2012 | Sold | $187,000-1.5%$74/sqft |
Source: Agent Provided Report a problem | ||
| 9/7/2012 | Price change | $189,900-2.6%$75/sqft |
Source: RE/MAX ALLIANCE #1105464 Report a problem | ||
| 8/22/2012 | Price change | $194,900-2.5%$77/sqft |
Source: RE/MAX ALLIANCE #1105464 Report a problem | ||
| 7/21/2012 | Price change | $199,900-2.5%$79/sqft |
Source: RE/MAX ALLIANCE #1105464 Report a problem | ||
| 6/23/2012 | Listed for sale | $205,000+8%$81/sqft |
Source: RE/MAX Alliance #1105464 Report a problem | ||
| 5/31/2006 | Sold | $189,865$75/sqft |
Source: Agent Provided Report a problem | ||
Public tax history
| Year | Property taxes | Tax assessment |
|---|---|---|
| 2015 | $1,330 +20.8% | $16,640 +29.6% |
| 2014 | $1,101 -1.3% | $12,840 |
| 2013 | $1,115 -5.8% | $12,840 -5.3% |
| 2012 | $1,185 -4.7% | $13,560 -4.2% |
| 2011 | $1,244 | $14,150 |
| 2010 | $1,244 +2.5% | $14,150 |
| 2009 | $1,213 -76% | $14,150 -3.4% |
| 2008 | $5,060 +285.6% | $14,650 |
| 2007 | $1,312 | $14,650 -7.5% |
| 2006 | $1,312 | $15,840 |
Find assessor info on the county website
Neighborhood: 80634
Nearby homes
- $429,5003 bd3 ba1.8k sqft8648 17th Street Dr, Greeley, CO 80634Sold
- $474,6004 bd3 ba2.3k sqft1302 88th Ave, Greeley, CO 80634Off Market
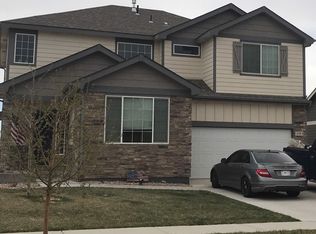
- $461,5004 bd3 ba2k sqft1700 88th Ave, Greeley, CO 80634Off Market
- $439,4003 bd3 ba2.7k sqft1311 88th Ave, Greeley, CO 80634Off Market
- $411,2003 bd2 ba1.4k sqft8642 17th Street Dr, Greeley, CO 80634Off Market
- $431,1003 bd3 ba2.7k sqft1704 88th Ave, Greeley, CO 80634Off Market
- $404,7003 bd2 ba2.6k sqft8623 18th St, Greeley, CO 80634Off Market
- $475,8004 bd4 ba2.6k sqft8619 18th St, Greeley, CO 80634Off Market
Nearby schools
GreatSchools rating
- 8/10Skyview Elementary SchoolGrades: PK-5Distance: 6.5 mi
- 5/10Severance Middle SchoolGrades: 6-8Distance: 6.5 mi
- 6/10Severance High SchoolGrades: 9-12Distance: 6.7 mi
Schools provided by the listing agent
- Elementary: Skyview
- Middle: Windsor
- High: Severance High School
Source: IRES as distributed by MLS GRID. This data may not be complete. We recommend contacting the local school district to confirm school assignments for this home.


Get pre-qualified for a loan
At Zillow Home Loans, we can pre-qualify you in as little as 5 minutes with no impact to your credit score.An equal housing lender. NMLS #10287.
- Colorado
- Weld County
- Greeley
- 80634
- 8648 W 17th St Dr
Nearby cities
Nearby zip codes
Other Greeley Topics
