Skip main navigation
Active with contingency
  • $675,000

    8649 Alisa Ln, Chanhassen, MN 55317

    5beds
    3,036sqft
    : 
    Loading
    Get pre-qualified
    Single Family
    Built in 1994
    0.42 Acres Lot
    $668,400 Zestimate®
    $222/sqft
    $-- HOA

    What's special

    Modern fixturesFull-yard sprinkler systemQuality finishesAdditional fireplaceBrick driveway apronSpacious bedroomUpdated lighting
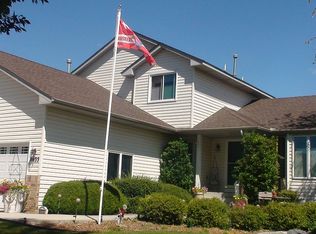
    Welcome to this beautifully updated home in the desirable Chanhassen community. Thoughtfully improved throughout the years, this move-in-ready residence blends timeless quality with modern updates, offering comfort, style, and exceptional value. The heart of the home is the remodeled kitchen, featuring granite countertops, a marble backsplash, refaced cabinetry, updated lighting, a range hood, a GE induction stove, and a French door refrigerator. Gorgeous quarter-sawn solid white oak flooring flows throughout the main level, staircase, and second-floor bedrooms, adding warmth and character throughout the home. Several bathrooms have been tastefully updated with quartz-topped vanities, new tile flooring, modern fixtures, and quality finishes. The primary suite features a beautifully remodeled bath with a custom-tiled shower, while the lower-level bathroom includes an upgraded whirlpool tub with an inline heater. The walkout lower level offers exceptional flexibility for entertaining or multi-generational living, featuring a custom second kitchen with black granite countertops, custom oak cabinetry, a refrigerator, sink, and dishwasher. This inviting space also includes an additional fireplace, a spacious bedroom, and direct access to the backyard. Major mechanical improvements include a newer furnace, air conditioner, water heater, upgraded attic insulation with R-50 blown-in fiberglass, and a full-yard sprinkler system for added comfort and efficiency. Outdoor living is equally impressive, featuring a paver brick patio, brick front porch and sidewalk, brick driveway apron, and a quality-built storage shed with Hardie siding. Meticulously maintained and extensively improved inside and out, this exceptional home offers the perfect blend of thoughtful updates, quality craftsmanship, and an outstanding location in one of Chanhassen's most sought-after neighborhoods.
    28 days
    |
    2,037
    |
    86
    |

    Likely to sell faster than

    Zillow last checked:

    Listing updated:

    Listed by:

    James E Garry 952-994-1912,

    Redfin Corporation

    Source: NorthstarMLS as distributed by MLS GRID,MLS#: 7087291MLS Logo

      Facts & features

      Interior

      Bedrooms & bathrooms
      • Bedrooms: 5
      • Bathrooms: 4
      • Full bathrooms: 2
      • 3/4 bathrooms: 1
      • 1/2 bathrooms: 1
      Bedroom
      • Level: Upper
      • Area: 154 Square Feet
      • Dimensions: 14x11
      Bedroom 2
      • Level: Upper
      • Area: 120 Square Feet
      • Dimensions: 10x12
      Bedroom 3
      • Level: Upper
      • Area: 100 Square Feet
      • Dimensions: 10x10
      Bedroom 4
      • Level: Lower
      • Area: 143 Square Feet
      • Dimensions: 11x13
      Bathroom
      • Level: Upper
      • Area: 48 Square Feet
      • Dimensions: 8x6
      Bathroom
      • Level: Upper
      • Area: 50 Square Feet
      • Dimensions: 10x5
      Bathroom
      • Level: Lower
      • Area: 110 Square Feet
      • Dimensions: 10x11
      Family room
      • Level: Main
      • Area: 240 Square Feet
      • Dimensions: 16x15
      Game room
      • Level: Lower
      • Area: 260 Square Feet
      • Dimensions: 13x20
      Kitchen
      • Level: Main
      • Area: 252 Square Feet
      • Dimensions: 21x12
      Laundry
      • Level: Main
      • Area: 84 Square Feet
      • Dimensions: 12x7
      Living room
      • Level: Lower
      • Area: 460 Square Feet
      • Dimensions: 20x23
      Office
      • Level: Main
      • Area: 110 Square Feet
      • Dimensions: 10x11
      Sitting room
      • Level: Main
      • Area: 180 Square Feet
      • Dimensions: 12x15
      Heating
      • Baseboard, Forced Air, Fireplace(s), Hot Water
      Cooling
      • Central Air
      Appliances
      • Included: Dishwasher, Disposal, Dryer, ENERGY STAR Qualified Appliances, Exhaust Fan, Gas Water Heater, Range, Refrigerator, Washer, Water Softener Owned
      • Laundry: Laundry Room, Main Level, Sink
      Features
      • Basement: Block,Daylight,Drain Tiled,Drainage System,Finished,Full,Other,Sump Pump,Walk-Out Access
      • Number of fireplaces: 2
      • Fireplace features: Brick, Circulating, Insert
      Interior area
      • Total structure area: 3,036
      • Total interior livable area: 3,036 sqft
      • Finished area above ground: 1,929
      • Finished area below ground: 1,107

      Property

      Parking
      • Total spaces: 3
      • Parking features: Attached, Asphalt, Garage Door Opener
      • Attached garage spaces: 3
      • Has uncovered spaces: Yes
      • Details: Garage Dimensions (29x21)
      Accessibility
      • Accessibility features: None
      Features
      • Levels: Two
      • Stories: 2
      • Patio & porch: Deck, Patio, Rear Porch
      • Pool features: None
      • Fencing: None
      Lot
      • Size: 0.42 Acres
      • Dimensions: 90 x 213 x 108 x 183
      • Features: Corner Lot, Tree Coverage - Medium
      Details
      • Additional structures: Storage Shed
      • Foundation area: 1171
      • Parcel number: 257990180
      • Zoning description: Residential-Single Family

      Construction

      Type & style
      • Home type: SingleFamily
      • Property subtype: Single Family
      Materials
      • Foundation: Wood
      • Roof: Age Over 8 Years,Asphalt,Pitched
      Condition
      • New construction: No
      • Year built: 1994

      Utilities & green energy

      • Electric: Circuit Breakers, 100 Amp Service
      • Gas: Electric, Natural Gas
      • Sewer: City Sewer/Connected
      • Water: City Water/Connected
      • Utilities for property: Underground Utilities

      Community & HOA

      Community
      • Subdivision: Shenandoah Ridge
      HOA
      • Has HOA: No
      Location
      • Region: Chanhassen

      Financial & listing details

      • Price per square foot: $222/sqft
      • Tax assessed value: $543,800
      • Annual tax amount: $5,376
      • Date on market: 6/18/2026
      • Road surface type: Paved

        Estimated market value

        $668,400

        $635,000 - $702,000

        $3,529/mo

        Price history

        DateEventPrice
        6/18/2026Listed for sale$675,000+76.7%$222/sqft
        Source: NorthstarMLS as distributed by MLS GRID #7087291 Report a problem
        8/12/2004Sold$382,000$126/sqft
        Source: Public Record Report a problem

        Public tax history

        YearProperty taxesTax assessment
        2025$5,376 +0.6%$543,800 +5.5%
        2024$5,346 -1.5%$515,600 -0.1%
        2023$5,426 +7.1%$516,200 -2%
        2022$5,068 +5.5%$526,900 +21.3%
        2021$4,802 -2.4%$434,400 +3%
        2020$4,920 +4.9%$421,800
        2019$4,692 $421,800 +12.1%
        2017$4,692 -8.3%$376,300 +0.5%
        2016$5,118 $374,500
        2015$5,118 +5.2%$374,500 +13.1%
        2014$4,866 +1.5%$331,000 -2%
        2013$4,794 +2.1%$337,800 +5.1%
        2012$4,696 +3%$321,500 -1.4%
        2011$4,558 +4.7%$326,000
        2010$4,352 +0.1%--
        2009$4,346 -2%$354,000 -1%
        2008$4,434 $357,400 +3.8%
        2007-- $344,263 +5.8%
        2005-- $325,372 +2.9%
        2004-- $316,321
        2002-- --
        2001$3,855 -1.3%--
        2000$3,905 --
        Find assessor info on the county website

        Monthly payment

        Est. payment

        Payment breakdown

        Explore the cost of this home by adjusting the details. Changes won't be saved.
        All calculations are estimates and provided by Zillow, Inc. for informational purposes only. Actual amounts may vary.
        HOA fees may include property taxes on listings classified as Co-Ops. Contact the listing agent and/or owner for fee details.
        Mortgage interest rates are dependent on a number of factors, including credit score, down payment, and repayment length. Interest rate data provided by Zillow Group Marketplace, Inc. as of 1/1/1970 from various mortgage lenders with which we have lead or other similar arrangements; the Estimated Payment is an average of those rates.
        See how much you could borrow to make a competitive offer.

        Climate risks

        Neighborhood: 55317

        Getting around

        13 / 100
        Car-Dependent
        49 / 100
        Somewhat Bikeable

        Nearby schools

        GreatSchools rating

        A local agent can set up tours, give advice and negotiate with sellers.

        Browse local experts

        Similar homes