Skip main navigation
Off market
  • $819,200

    8649 Dover Oaks Ct, Orlando, FL 32836

    5beds
    3,073sqft
    SingleFamily
    Built in 2000
    0.26 Acres Lot
    $819,200 Zestimate®
    $267/sqft
    $4,651 Estimated rent

    Home value

    $819,200

    $762,000 - $885,000

    $4,651/mo

    Zestimate® history
    Loading
    Loading...

    Owner options

    List your home for rent

    $4,651/mo

    Rent Zestimate®

    Find your next renter with Zillow Rental Manager. Plus, with online applications, you can quickly screen prospective tenants – for free.

    Learn more

    $4,651/mo

    Rent Zestimate®

    Refinance and save

    $5,922/mo

    Est. payment

    Refinancing to a lower rate could help reduce your monthly payments and save thousands over the life of the loan.

    See today's rates

    $5,922/mo

    Est. payment

    Explore your selling options

    Work with a Zillow partner agent

    Leverage their expertise and Zillow's premium Showcase listings to get your home seen by more buyers.

    Get started

    List with your own agent

    Get your home in front of millions of buyers by listing it on Zillow.

    Learn how to do it

    Sell it yourself

    Take full control of how buyers see your home on Zillow by listing For Sale by Owner (FSBO).

    List your home

    What's special

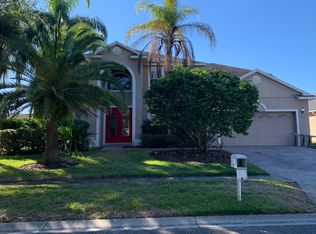
    This new renovated house is a must see. Freshly interior paint over the whole house (walls , trims , doors and garage floor) makes the house look like new .Resurfaced and painted hardwood floor in large living room. Brand new appliances including : stainless micro-oven combo, sink , cook top and water heater. New roof installed on Sep.17 , 2018 . Located on a quiet cul-de-sac in desirable Dr. Phillips, you will feel at home in this well appointed 5 Bedroom 4 Bathroom .Gorgeous Large screen porch on a lovely corner lot. Light & bright kitchen open to family room, perfect for entertaining, features Corian tops and 42" maple cabinetry. Triple split plan plus office/den/study all on first FLOOR. Perfect floor plan as a mother-in-law suite! Oversize lot features a spacious 3-car fresh -painted garage . Community pool a short walk away! Supported by wonderful shops, great shopping and Restaurant Row just a few miles away! play in the community park. Looking for more recreation Dr Phillips Park is a few minutes away .Walking distance to Sand Lake Elementary and the Beautiful Dr. Phillips Community Park with Fitness Trails, Dog Parks, Playground, Pavilion, Soccer Field, Sand Volleyball Court AND a Splash Pad to play with the family and cool off in while taking in the view of the Lake. Welcome home!

    This property is off market, which means it's not currently listed for sale or rent on Zillow. This may be different from what's available on other websites or public sources.

    Facts & features

    Interior

    Bedrooms & bathrooms
    • Bedrooms: 5
    • Bathrooms: 4
    • Full bathrooms: 4
    Heating
    • Forced air, Electric
    Cooling
    • Central
    Appliances
    • Included: Dryer, Washer
    • Laundry: Laundry Room
    Features
    • Ceiling Fans(s), Crown Molding, Walk-In Closet(s), Open Floorplan, Solid Wood Cabinets
    • Flooring: Hardwood
    Interior area
    • Total interior livable area: 3,073 sqft

    Property

    Parking
    • Total spaces: 3
    • Parking features: Garage - Attached
    Features
    • Patio & porch: Covered, Screened, Rear Porch
    • Exterior features: Stucco, Cement / Concrete
    Lot
    • Size: 0.26 Acres
    • Features: Cul-de-sac
    • Residential vegetation: Fruit Trees, Trees/Landscaped, Oak Trees
    Details
    • Parcel number: 282410249100270
    • Zoning: R-1

    Construction

    Type & style
    • Home type: SingleFamily
    Materials
    • masonry
    • Roof: Asphalt
    Condition
    • Year built: 2000

    Utilities & green energy

    • Sewer: Public Sewer
    • Water: Public
    • Utilities for property: Cable Available, Public, Street Lights, Sprinkler Meter, Electricity Available, Phone Available, Water Available

    Community & HOA

    Community
    • Subdivision: EMERALD FOREST
    HOA
    • Has HOA: Yes
    • HOA fee: $62 monthly
    Location
    • Region: Orlando

    Financial & listing details

    • Price per square foot: $267/sqft
    • Tax assessed value: $687,607
    • Annual tax amount: $10,162

    Price history

    DateEventPrice
    2/14/2019Sold$420,000-4.3%$137/sqft
    Source: Public Record Report a problem
    12/22/2018Price change$439,000-2.2%$143/sqft
    Source: AMERITEAM REALTY, INC. #O5721828 Report a problem
    12/8/2018Price change$449,000-2.2%$146/sqft
    Source: AMERITEAM REALTY, INC. #O5721828 Report a problem
    10/19/2018Price change$459,000-2.1%$149/sqft
    Source: AMERITEAM REALTY, INC. #O5721828 Report a problem
    9/10/2018Listed for sale$469,000+4.7%$153/sqft
    Source: AMERITEAM REALTY, INC. #O5721828 Report a problem
    7/26/2018Listing removed$448,000$146/sqft
    Source: AMERITEAM REALTY, INC. #O5721828 Report a problem
    7/21/2018Listed for sale$448,000+40%$146/sqft
    Source: AMERITEAM REALTY, INC. #O5721828 Report a problem
    7/21/2018Listing removed$2,650$1/sqft
    Source: Owner Report a problem
    6/20/2018Listed for rent$2,650-7%$1/sqft
    Source: Owner Report a problem
    12/30/2012Listing removed$2,850$1/sqft
    Source: Owner Report a problem
    10/31/2012Listed for rent$2,850$1/sqft
    Source: Owner Report a problem
    9/25/2012Sold$320,100+3%$104/sqft
    Source: Public Record Report a problem
    4/4/2012Listing removed$310,900$101/sqft
    Source: SANDBILL REALTY GROUP Report a problem
    3/22/2012Listed for sale$310,900+520.6%$101/sqft
    Source: Coulter Team Realty #O5091833 Report a problem
    12/5/2011Sold$50,100-89.9%$16/sqft
    Source: Public Record Report a problem
    8/12/2005Sold$497,000+55.3%$162/sqft
    Source: Public Record Report a problem
    9/25/2003Sold$320,000+20%$104/sqft
    Source: Public Record Report a problem
    4/10/2000Sold$266,700$87/sqft
    Source: Public Record Report a problem

    Public tax history

    YearProperty taxesTax assessment
    2024$10,162 +11.8%$538,031 +10%
    2023$9,088 +18.3%$489,119 +10%
    2022$7,680 +12.2%$444,654 +10%
    2021$6,843 -0.1%$404,231 +0.6%
    2020$6,850 +30.5%$402,008 +19.3%
    2019$5,248 +0.8%$336,941 +1.9%
    2018$5,205 $330,658 -13.1%
    2017$5,205 +1.4%$380,578 +2.4%
    2016$5,135 +0.5%$371,565 +3.6%
    2015$5,109 -2.7%$358,719 +8.1%
    2014$5,252 +0.9%$331,733 +7.7%
    2013$5,206 -9.1%$307,873 +1.4%
    2012$5,727 -2.6%$303,542 -2.4%
    2011$5,879 -2.7%$311,102 -5.4%
    2010$6,043 $328,956 -9.5%
    2009-- $363,511 -23.1%
    2008$6,785 +0.5%$472,764 -5.2%
    2007$6,749 -6.1%$498,596 +22.8%
    2006$7,188 +18.9%$406,144 +31%
    2005$6,047 +9.5%$309,937 +8.5%
    2004$5,522 +8.9%$285,675 +11.2%
    2003$5,071 +4.1%$257,005 +4%
    2002$4,872 +2.1%$247,061 +5.1%
    2001$4,771 $235,172
    Find assessor info on the county website

    Neighborhood: 32836

    Nearby schools

    GreatSchools rating
    Schools provided by the listing agent
    • Elementary: Sand Lake Elem
    • Middle: Southwest Middle
    • High: Dr. Phillips High

    Source: The MLS. This data may not be complete. We recommend contacting the local school district to confirm school assignments for this home.

    Get a cash offer in 3 minutes
    Find out how much your home could sell for in as little as 3 minutes with a no-obligation cash offer.
    Estimated market value
    $819,200
    Get a cash offer in 3 minutes
    Find out how much your home could sell for in as little as 3 minutes with a no-obligation cash offer.
    Estimated market value
    $819,200