McCormick Ranch is where you will find this great 3 bedroom 2 bathroom updated home with a great south facing resort style backyard that will make you feel like you are on vacation everyday. Enter this great home to see the floor to ceiling 2 sided fireplace, large great room beyond and the huge double glass doors going to the backyard oasis. The kitchen is off to the right which featues all new soft close cabinet drawers and doors, newer appliances including 4 door refrigerator, wall oven and microwave, brand new 5 burner cooktop, breakfast bar and undercabinet lighting. Split floorplan has the 2 bedrooms down hall from kitchen with its own full bathroom with door straight out to backyard and pool area. Large laundry area with front load washer and dryer, sink and cabinets is nearby. Primary bedroom is large and has dual walk in closets with built in floor safe for your valuables, door that goes to the backyard patio, pool and spa area. Newly remodeled primary bathroom features a large tub with jets, large glass enclosed shower with body sprayers, double vanities and private toilet room. Almost entire home has new tile floors that look like wood plank flooring. There also is an added feature of a loft/den/TV room above the kitchen that overlooks great room and is a great getaway area for reading a book or relaxing in private. Entire exterior was recently redone with a smooth texture stucco and painted. The backyard covered patio has been extended with new tile floor right up to heated pool and spa, which will extend your swimming season. Pool has 3 waterfall features from tile wall, so it truly is like being at a resort. Grass area for the kids or pets by the pool, so this home almost has it all for everyone. Take a look today before it is gone.
Sold for $1,222,455
$1,222,455
8649 E SAN LORENZO Drive, Scottsdale, AZ 85258
3beds
2baths
2,600sqft
Single Family Residence
Built in 1986
9,835 Square Feet Lot
$1,399,200 Zestimate®
$470/sqft
$6,642 Estimated rent
Home value
$1,399,200
$1.29M - $1.54M
$6,642/mo
Zestimate® history
Owner options
List your home for rent
$6,642/mo
Rent Zestimate®
Find your next renter with Zillow Rental Manager. Plus, with online applications, you can quickly screen prospective tenants – for free.
$6,642/mo
Rent Zestimate®
Refinance and save
$7,304/mo
Est. payment
Refinancing to a lower rate could help reduce your monthly payments and save thousands over the life of the loan.
$7,304/mo
Est. payment
Explore your selling options
Work with a Zillow partner agent
Leverage their expertise and Zillow's premium Showcase listings to get your home seen by more buyers.
Get startedList with your own agent
Get your home in front of millions of buyers by listing it on Zillow.
Learn how to do itSell it yourself
Take full control of how buyers see your home on Zillow by listing For Sale by Owner (FSBO).
List your homeWhat's special
Pool areaBackyard patioGrass areaWood plank flooringHeated poolFront load washerSplit floorplan
Zillow last checked:
Listing updated:
Listed by:
Jeff Gilbert 6239861703,
My Home Group Real Estate
Bought with:
Alyssa Wick, SA540218000
HomeSmart
Source: ARMLS,MLS#: 6607912
Facts & features
Interior
Bedrooms & bathrooms
- Bedrooms: 3
- Bathrooms: 2
Heating
- Electric
Cooling
- Central Air, Ceiling Fan(s)
Appliances
- Included: Electric Cooktop
- Laundry: Engy Star (See Rmks)
Features
- High Speed Internet, Granite Counters, Double Vanity, Master Downstairs, Eat-in Kitchen, Breakfast Bar, Vaulted Ceiling(s), Full Bth Master Bdrm, Separate Shwr & Tub
- Flooring: Carpet, Tile
- Windows: Skylight(s), Double Pane Windows
- Has basement: No
- Has fireplace: Yes
- Fireplace features: Double Sided, Free Standing, Living Room
Interior area
- Total structure area: 2,600
- Total interior livable area: 2,600 sqft
Property
Parking
- Total spaces: 4
- Parking features: Garage Door Opener, Extended Length Garage, Direct Access, Attch'd Gar Cabinets
- Garage spaces: 2
- Uncovered spaces: 2
Features
- Stories: 1
- Patio & porch: Covered, Patio
- Has private pool: Yes
- Pool features: Play Pool, Heated
- Has spa: Yes
- Spa features: Heated, Private, Bath
- Fencing: Block
Lot
- Size: 9,835 Square Feet
- Features: Sprinklers In Rear, Sprinklers In Front, Gravel/Stone Front, Gravel/Stone Back, Grass Front, Grass Back
Details
- Parcel number: 17404285
- Special conditions: Probate Listing
Construction
Type & style
- Home type: SingleFamily
- Property subtype: Single Family Residence
Materials
- Stucco, Wood Frame, Painted
- Roof: Tile
Condition
- Year built: 1986
Utilities & green energy
- Sewer: Public Sewer
- Water: City Water
Green energy
- Water conservation: Recirculation Pump
Community & HOA
Community
- Subdivision: MCCORMICK RANCH SUGGS
HOA
- Has HOA: Yes
- Services included: Other (See Remarks)
- HOA fee: $250 annually
- HOA name: McCormick Ranch
- HOA phone: 480-860-1122
Location
- Region: Scottsdale
Financial & listing details
- Price per square foot: $470/sqft
- Tax assessed value: $929,200
- Annual tax amount: $3,048
- Date on market: 6/22/2025
- Cumulative days on market: 157 days
- Listing terms: Cash,Conventional
- Ownership: Fee Simple
Price history
| Date | Event | Price |
|---|---|---|
| 2/29/2024 | Sold | $1,222,455-9.1%$470/sqft |
Source:  ARMLS #6607912 Report a problem ARMLS #6607912 Report a problem | ||
| 1/20/2024 | Contingent | $1,345,000$517/sqft |
Source: ARMLS #6607912 Report a problem | ||
| 1/5/2024 | Price change | $1,345,000-3.9%$517/sqft |
Source: ARMLS #6607912 Report a problem | ||
| 11/22/2023 | Price change | $1,399,000-3.5%$538/sqft |
Source: ARMLS #6607912 Report a problem | ||
| 9/21/2023 | Listed for sale | $1,450,000+215.2%$558/sqft |
Source: ARMLS #6607912 Report a problem | ||
| 7/1/2004 | Sold | $460,000+35.3%$177/sqft |
Source: Public Record Report a problem | ||
| 6/15/1999 | Sold | $340,000$131/sqft |
Source: Public Record Report a problem | ||
Public tax history
| Year | Property taxes | Tax assessment |
|---|---|---|
| 2025 | $3,395 +5.2% | $92,920 -4.5% |
| 2024 | $3,227 +1.4% | $97,280 +88.3% |
| 2023 | $3,184 +4.5% | $51,672 -12.5% |
| 2022 | $3,048 -6.9% | $59,060 +9% |
| 2021 | $3,276 +2.9% | $54,170 +6.6% |
| 2020 | $3,185 +2.3% | $50,800 +5.1% |
| 2019 | $3,112 | $48,320 +6.7% |
| 2018 | $3,112 +5.9% | $45,300 +2.6% |
| 2017 | $2,938 +6.1% | $44,170 +4.2% |
| 2016 | $2,769 +2.7% | $42,400 +3.1% |
| 2015 | $2,697 | $41,120 +20.3% |
| 2014 | -- | $34,180 +12.9% |
| 2013 | -- | $30,280 |
| 2012 | -- | $30,280 -4.6% |
| 2011 | -- | $31,750 -18.6% |
| 2010 | -- | $39,000 -25.7% |
| 2009 | -- | $52,500 +0.2% |
| 2008 | -- | $52,400 +10% |
| 2007 | -- | $47,650 +59.1% |
| 2006 | -- | $29,950 |
| 2005 | -- | $29,950 +11.3% |
| 2004 | -- | $26,900 |
| 2003 | -- | $26,900 +14% |
| 2002 | -- | $23,600 |
Find assessor info on the county website
Neighborhood: 85258
Nearby homes
- $1,428,3003 bd2 ba2.5k sqft8643 E San Lorenzo Dr, Scottsdale, AZ 85258Off Market
- $1,300,0004 bd3 ba2.8k sqft8655 E San Lorenzo Dr, Scottsdale, AZ 85258Sold
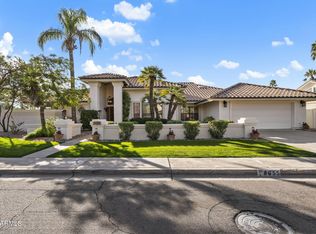
- $1,492,6003 bd3 ba2.8k sqft8642 E San Lucas Dr, Scottsdale, AZ 85258Off Market
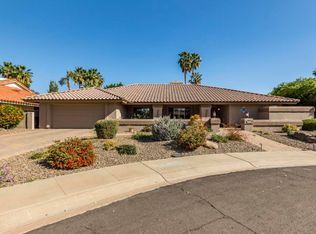
- $1,326,9003 bd4 ba2.4k sqft8648 E San Lucas Dr, Scottsdale, AZ 85258Off Market
- $1,324,1004 bd3 ba2.6k sqft8637 E San Lorenzo Dr, Scottsdale, AZ 85258Off Market
- $1,513,1004 bd3 ba3.3k sqft8801 N 86th Pl, Scottsdale, AZ 85258Off Market
- $1,192,3003 bd2 ba2.4k sqft8636 E San Lucas Dr, Scottsdale, AZ 85258Off Market
- $1,411,2004 bd3 ba2.9k sqft8802 N 86th Pl, Scottsdale, AZ 85258Off Market
Nearby schools
GreatSchools rating
- 10/10Cochise Elementary SchoolGrades: PK-5Distance: 0.6 mi
- 9/10Cocopah Middle SchoolGrades: 6-8Distance: 3.1 mi
- 9/10Chaparral High SchoolGrades: 9-12Distance: 2.4 mi
Schools provided by the listing agent
- Elementary: Cochise Elementary School
- Middle: Cocopah Middle School
- High: Chaparral High School
- District: Scottsdale Unified District
Source: ARMLS. This data may not be complete. We recommend contacting the local school district to confirm school assignments for this home.
Get a cash offer in 3 minutes
Find out how much your home could sell for in as little as 3 minutes with a no-obligation cash offer.
Estimated market value
$1,399,200
Get a cash offer in 3 minutes
Find out how much your home could sell for in as little as 3 minutes with a no-obligation cash offer.
Estimated market value
$1,399,200
- Arizona
- Maricopa County
- Scottsdale
- 85258
- 8649 E SAN LORENZO Drive
Nearby cities
Nearby neighborhoods
Nearby zip codes
Other Scottsdale Topics
