Just 6 years new, this stunning 1,571 sq. ft. Stirling model combines modern design, functionality, and timeless charm. Boasting 3 spacious bedrooms, 2.5 bathrooms, and a 2-car garage, this home is perfect for those seeking style and convenience. Step inside to discover an open-concept layout that seamlessly connects the great room, dining area, and a luxurious kitchen. The kitchen is a true centerpiece, featuring abundant counter space, sleek gray designer cabinets with crown molding, stainless steel appliances, and an expansive island, making it ideal for hosting gatherings or enjoying casual meals. Upstairs, you'll appreciate the convenience of a second-floor laundry room, saving time and effort. The primary suite is a retreat of its own, offering a generously sized walk-in closet and an en-suite bathroom complete with a double bowl vanity, perfect for starting or ending your day in comfort. The attention to detail continues outside with architectural shingles, elegant brick accents, and professional landscaping that create exceptional curb appeal. The low-maintenance home site allows you to spend more time enjoying your surroundings. Nestled in the sought-after Windsor Ridge community in Joliet, this home is within walking distance of parks, an elementary school, and a middle school, making it a fantastic location for families. Plus, it's part of the highly acclaimed District 202 school system. Windsor Ridge offers a captivating neighborhood atmosphere with its thoughtfully designed amenities, ensuring a lifestyle of convenience and enjoyment. This home is a perfect blend of modern elegance, practical features, and an unbeatable location-don't miss out!
Closed
$285,000
8649 Foxborough Way #1662, Joliet, IL 60431
3beds
1,571sqft
Townhouse, Single Family Residence
Built in 2018
2,046 Square Feet Lot
$296,200 Zestimate®
$181/sqft
$2,678 Estimated rent
Home value
$296,200
$270,000 - $326,000
$2,678/mo
Zestimate® history
Owner options
List your home for rent
$2,678/mo
Rent Zestimate®
Find your next renter with Zillow Rental Manager. Plus, with online applications, you can quickly screen prospective tenants – for free.
$2,678/mo
Rent Zestimate®
Refinance and save
$2,283/mo
Est. payment
Refinancing to a lower rate could help reduce your monthly payments and save thousands over the life of the loan.
$2,283/mo
Est. payment
Explore your selling options
Work with a Zillow partner agent
Leverage their expertise and Zillow's premium Showcase listings to get your home seen by more buyers.
Get startedList with your own agent
Get your home in front of millions of buyers by listing it on Zillow.
Learn how to do itSell it yourself
Take full control of how buyers see your home on Zillow by listing For Sale by Owner (FSBO).
List your homeWhat's special
Zillow last checked:
Listing updated:
Listed by:
Shane Halleman 630-820-6500,
john greene, Realtor
Bought with:
Leticia Tassone
Compass
Source: MRED as distributed by MLS GRID,MLS#: 12259266
Facts & features
Interior
Bedrooms & bathrooms
- Bedrooms: 3
- Bathrooms: 3
- Full bathrooms: 2
- 1/2 bathrooms: 1
Rooms
- Room types: No additional rooms
Primary bedroom
- Features: Flooring (Carpet), Bathroom (Full)
- Level: Second
- Area: 154 Square Feet
- Dimensions: 14X11
Bedroom 2
- Features: Flooring (Carpet)
- Level: Second
- Area: 100 Square Feet
- Dimensions: 10X10
Bedroom 3
- Features: Flooring (Carpet)
- Level: Second
- Area: 120 Square Feet
- Dimensions: 12X10
Dining room
- Features: Flooring (Vinyl)
- Level: Main
- Area: 90 Square Feet
- Dimensions: 10X9
Kitchen
- Features: Kitchen (Island), Flooring (Vinyl)
- Level: Main
- Area: 180 Square Feet
- Dimensions: 15X12
Laundry
- Level: Second
- Area: 30 Square Feet
- Dimensions: 6X5
Living room
- Features: Flooring (Vinyl)
- Level: Main
- Area: 196 Square Feet
- Dimensions: 14X14
Heating
- Natural Gas, Forced Air
Cooling
- Central Air
Appliances
- Included: Range, Microwave, Dishwasher, Refrigerator, Washer, Dryer, Stainless Steel Appliance(s), Gas Water Heater
- Laundry: In Unit
Features
- Basement: None
- Common walls with other units/homes: End Unit
Interior area
- Total structure area: 0
- Total interior livable area: 1,571 sqft
Property
Parking
- Total spaces: 2
- Parking features: Asphalt, Garage Door Opener, On Site, Garage Owned, Attached, Garage
- Attached garage spaces: 2
- Has uncovered spaces: Yes
Accessibility
- Accessibility features: No Disability Access
Features
- Patio & porch: Patio
Lot
- Size: 2,046 Square Feet
- Dimensions: 62 X 33
- Features: Landscaped
Details
- Parcel number: 0635301061
- Special conditions: None
- Other equipment: Ceiling Fan(s)
Construction
Type & style
- Home type: Townhouse
- Property subtype: Townhouse, Single Family Residence
Materials
- Vinyl Siding, Brick
- Foundation: Concrete Perimeter
- Roof: Asphalt
Condition
- New construction: No
- Year built: 2018
Details
- Builder model: STIRLING
Utilities & green energy
- Electric: Circuit Breakers
- Sewer: Public Sewer
- Water: Public
Community & HOA
Community
- Security: Carbon Monoxide Detector(s)
- Subdivision: Windsor Ridge
HOA
- Has HOA: Yes
- Services included: Insurance, Exterior Maintenance, Lawn Care, Snow Removal
- HOA fee: $175 monthly
Location
- Region: Joliet
Financial & listing details
- Price per square foot: $181/sqft
- Annual tax amount: $6,201
- Date on market: 1/31/2025
- Listing terms: Conventional
- Ownership: Fee Simple w/ HO Assn.
Price history
| Date | Event | Price |
|---|---|---|
| 1/30/2025 | Sold | $285,000+53.8%$181/sqft |
Source:  MRED as distributed by MLS GRID #12259266 Report a problem MRED as distributed by MLS GRID #12259266 Report a problem | ||
| 3/29/2019 | Sold | $185,250-12.2%$118/sqft |
Source: MRED as distributed by MLS GRID #10274130 Report a problem | ||
| 3/25/2019 | Pending sale | $210,990$134/sqft |
Source: Chris Naatz #10274130 Report a problem | ||
| 1/25/2019 | Price change | $210,990+1%$134/sqft |
Source: Chris Naatz #10274130 Report a problem | ||
| 11/19/2018 | Listed for sale | $208,990$133/sqft |
Source: Chris Naatz #10274130 Report a problem | ||
Public tax history
Tax history is unavailable.
Neighborhood: 60431
Nearby homes
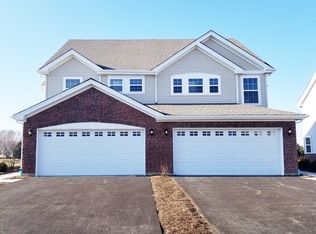
- $309,4003 bd3 ba1.5k sqft8647 Foxborough Way #1671, Joliet, IL 60431Off Market
- $285,0003 bd3 ba1.4k sqft8641 Foxborough Way, Joliet, IL 60431Sold
- $5,9792 bd3 ba1.4k sqft8643 Foxborough Way, Joliet, IL 60431Off Market
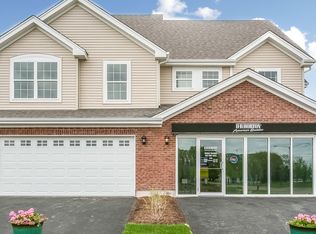
- $364,200-- bd-- ba-- sqft8643 Foxborough Way, Joliet, IL 60431Off Market
- $324,7002 bd3 ba1.5k sqft8639 Foxborough Way, Joliet, IL 60431Off Market
- $313,0003 bd3 ba1.5k sqft8633 Foxborough Way #1694, Joliet, IL 60431Off Market
- $287,5002 bd3 ba1.5k sqft8637 Foxborough Way, Joliet, IL 60431Sold
- $305,3002 bd2 ba1.4k sqft8645 Foxborough Way, Joliet, IL 60431Off Market
Nearby schools
GreatSchools rating
- 6/10Thomas Jefferson Elementary SchoolGrades: K-5Distance: 0.3 mi
- 8/10Aux Sable Middle SchoolGrades: 6-8Distance: 0.4 mi
- 6/10Plainfield South High SchoolGrades: 9-12Distance: 1.1 mi
Schools provided by the listing agent
- Elementary: Thomas Jefferson Elementary Scho
- Middle: Aux Sable Middle School
- High: Plainfield South High School
- District: 202
Source: MRED as distributed by MLS GRID. This data may not be complete. We recommend contacting the local school district to confirm school assignments for this home.
Get a cash offer in 3 minutes
Find out how much your home could sell for in as little as 3 minutes with a no-obligation cash offer.
Estimated market value
$296,200
Get a cash offer in 3 minutes
Find out how much your home could sell for in as little as 3 minutes with a no-obligation cash offer.
Estimated market value
$296,200
- Illinois
- Kendall County
- Joliet
- 60431
- 8649 Foxborough Way Unit 1662
Nearby cities
Nearby neighborhoods
Nearby zip codes
Other Joliet Topics
