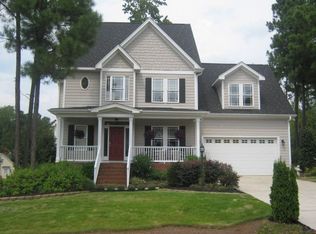
Beautiful Home In Desirable Park At West Lake! This Custom Home Sits On a Flat, Wooded Lot In a Sought After Pool Community Within Cary Town Limits. Freshly Painted Exterior And Inviting Covered Front Porch Create The Perfect Setting For Relaxing Or Greeting Guests. Step Inside to an Open Flowing Floor Plan Designed For Everyday Living and Entertaining. Gorgeous Hardwood Floors Extend Throughout The Main Level With Tile In All Baths & Laundry Room. Many Windows Fill The Home With Natural Light. The Family Room Features A Cozy Fireplace w/ Gas Logs. The Chef's Kitchen Is The Heart Of The Home Showcasing An Eat At Island, Granite Countertops, Stainless Steel Appliances, Cascading Maple Cabinetry w/ Soft Close Doors, and Large Pantry w/ Wood Shelving. Enjoy Both a Formal Dining Room w/ Wainscoting Plus a Sunny Breakfast Room. Crown Molding Accents The Main Level And Owner's Suite. The Spacious Owner's Retreat Offers A Luxurious Spa Bath With Garden Tub, Separate Shower, Dual Vanities, 2 Large Walk In Closets, & Water Closet. Large Bonus Room Or 4th Bedroom Provides Flexible Living Space. The Huge Walk Up Attic Offers Ample Storage Or Future Expansion Potential. Step Outside into your Amazing Screened Porch w/ Beadboard Coffered Ceilings overlooking a Custom Patio w/ Benches & Planters, and a Beautifully Landscaped Backyard with Room To Play. Resort Style HOA Amenities Include 2 Pools and a Playground. You're Just a Short Walk To Highly Ranked West Lake Schools And Cary's Middle Creek Park. Tucked Away Yet Close To Everything! Commuting is Easy! Less than 5 min. to 540! This Home Truly Has It All!
Sold for $586,000
$586,000
8649 Glade Hill Dr, Apex, NC 27539
4beds
2,267sqft
Single Family Residence, Residential
Built in 2005
0.35 Acres Lot
$582,900 Zestimate®
$258/sqft
$2,548 Estimated rent
Home value
$582,900
$554,000 - $612,000
$2,548/mo
Zestimate® history
Owner options
List your home for rent
$2,548/mo
Rent Zestimate®
Find your next renter with Zillow Rental Manager. Plus, with online applications, you can quickly screen prospective tenants – for free.
$2,548/mo
Rent Zestimate®
Refinance and save
$3,900/mo
Est. payment
Refinancing to a lower rate could help reduce your monthly payments and save thousands over the life of the loan.
$3,900/mo
Est. payment
Explore your selling options
Work with a Zillow partner agent
Leverage their expertise and Zillow's premium Showcase listings to get your home seen by more buyers.
Get startedList with your own agent
Get your home in front of millions of buyers by listing it on Zillow.
Learn how to do itSell it yourself
Take full control of how buyers see your home on Zillow by listing For Sale by Owner (FSBO).
List your homeWhat's special
Inviting covered front porchGorgeous hardwood floorsSunny breakfast roomOpen flowing floor planFlat wooded lotEat at islandGranite countertops
Zillow last checked:
Listing updated:
Listed by:
Dave Anderson 919-622-4785,
EXP Realty LLC
Bought with:
Erica Jevons Sizemore, 310092
Keller Williams Realty
Source: Doorify MLS,MLS#: 10145947
Facts & features
Interior
Bedrooms & bathrooms
- Bedrooms: 4
- Bathrooms: 3
- Full bathrooms: 2
- 1/2 bathrooms: 1
Heating
- Central, Forced Air, Natural Gas, Zoned
Cooling
- Central Air, Zoned
Appliances
- Included: Dishwasher, Dryer, Electric Range, Microwave, Refrigerator, Washer
- Laundry: Laundry Room
Features
- Bathtub/Shower Combination, Cathedral Ceiling(s), Eat-in Kitchen, Entrance Foyer, Granite Counters, High Ceilings, High Speed Internet, Kitchen Island, Kitchen/Dining Room Combination, Open Floorplan, Pantry, Separate Shower, Smooth Ceilings, Storage, Walk-In Closet(s), Water Closet
- Flooring: Carpet, Ceramic Tile, Hardwood
- Number of fireplaces: 1
- Fireplace features: Gas Log
Interior area
- Total structure area: 2,267
- Total interior livable area: 2,267 sqft
- Finished area above ground: 2,267
- Finished area below ground: 0
Property
Parking
- Total spaces: 2
- Parking features: Garage, Garage Door Opener, Garage Faces Side
- Attached garage spaces: 2
Features
- Levels: Two
- Stories: 2
- Patio & porch: Front Porch, Patio, Rear Porch, Screened, Wrap Around
- Has view: Yes
Lot
- Size: 0.35 Acres
- Features: Back Yard, Front Yard, Hardwood Trees, Level
Details
- Parcel number: 066902950386000 0316615
- Zoning: R12
- Special conditions: Standard
Construction
Type & style
- Home type: SingleFamily
- Architectural style: Transitional
- Property subtype: Single Family Residence, Residential
Materials
- Fiber Cement
- Roof: Shingle
Condition
- New construction: No
- Year built: 2005
Utilities & green energy
- Sewer: Public Sewer
- Water: Public
- Utilities for property: Cable Available, Electricity Connected, Natural Gas Connected, Sewer Connected, Water Connected, Underground Utilities
Community & HOA
Community
- Subdivision: The Park At West Lake
HOA
- Has HOA: Yes
- Amenities included: Playground, Pool
- Services included: None
- HOA fee: $444 semi-annually
Location
- Region: Apex
Financial & listing details
- Price per square foot: $258/sqft
- Tax assessed value: $539,774
- Annual tax amount: $4,646
- Date on market: 2/12/2026
Price history
| Date | Event | Price |
|---|---|---|
| 4/13/2026 | Sold | $586,000+1.1%$258/sqft |
Source:  Doorify MLS #10145947 Report a problem Doorify MLS #10145947 Report a problem | ||
| 2/17/2026 | Pending sale | $579,900$256/sqft |
Source: Doorify MLS #10145947 Report a problem | ||
| 2/12/2026 | Listed for sale | $579,900+88.9%$256/sqft |
Source: Doorify MLS #10145947 Report a problem | ||
| 2/27/2015 | Sold | $307,000-1%$135/sqft |
Source: Doorify MLS #1975326 Report a problem | ||
| 1/12/2015 | Pending sale | $310,000$137/sqft |
Source: RE/MAX UNITED #1975326 Report a problem | ||
| 1/7/2015 | Price change | $310,000-1.6%$137/sqft |
Source: RE/MAX UNITED #1975326 Report a problem | ||
| 12/16/2014 | Price change | $315,000-1.6%$139/sqft |
Source: RE/MAX UNITED #1975326 Report a problem | ||
| 10/20/2014 | Listed for sale | $320,000+14.7%$141/sqft |
Source: RE/MAX UNITED #1975326 Report a problem | ||
| 1/4/2011 | Sold | $279,000-0.3%$123/sqft |
Source: Public Record Report a problem | ||
| 12/30/2010 | Listed for sale | $279,900$123/sqft |
Source: Coldwell Banker Advantage #1738587 Report a problem | ||
| 11/28/2010 | Listing removed | $279,900$123/sqft |
Source: Coldwell Banker Advantage #1738587 Report a problem | ||
| 8/14/2010 | Price change | $279,900-2.3%$123/sqft |
Source: Coldwell Banker Advantage #1738587 Report a problem | ||
| 7/25/2010 | Listed for sale | $286,500+10.6%$126/sqft |
Source: Coldwell Banker Advantage #1738587 Report a problem | ||
| 7/15/2005 | Sold | $259,000$114/sqft |
Source: Public Record Report a problem | ||
Public tax history
| Year | Property taxes | Tax assessment |
|---|---|---|
| 2025 | $4,646 +2.2% | $539,774 |
| 2024 | $4,546 +24.5% | $539,774 +48.9% |
| 2023 | $3,652 +3.9% | $362,502 |
| 2022 | $3,516 +2.1% | $362,502 |
| 2021 | $3,446 -0.5% | $362,502 |
| 2020 | $3,464 -1.7% | $362,502 +10.7% |
| 2019 | $3,525 | $327,373 |
| 2018 | $3,525 +10.9% | $327,373 |
| 2017 | $3,179 +1.5% | $327,373 |
| 2016 | $3,132 -1.5% | $327,373 +2% |
| 2015 | $3,179 | $320,884 |
| 2014 | -- | $320,884 |
| 2013 | -- | $320,884 |
| 2012 | -- | $320,884 |
| 2011 | -- | $320,884 |
| 2010 | -- | $320,884 |
| 2009 | -- | $320,884 |
| 2008 | -- | -- |
| 2007 | -- | -- |
| 2006 | -- | -- |
Find assessor info on the county website
Neighborhood: 27539
Nearby homes
- $676,0004 bd4 ba3k sqft5340 Serene Forest Dr, Apex, NC 27539Sold
- $597,1003 bd2 ba2.2k sqft8648 Glade Hill Dr, Apex, NC 27539Off Market
- $582,200-- bd2 ba2k sqft5332 Serene Forest Dr, Apex, NC 27539Off Market
- $661,4004 bd3 ba2.7k sqft4013 Gatewood Falls Ct, Apex, NC 27539Off Market

- $646,8004 bd3 ba2.8k sqft5328 Serene Forest Dr, Apex, NC 27539Off Market
- $809,400-- bd3 ba3.5k sqft5401 Serene Forest Dr, Apex, NC 27539Off Market
- $810,0004 bd4 ba3.4k sqft4001 Gatewood Falls Ct, Apex, NC 27539Sold
- $614,7003 bd3 ba2.4k sqft5408 Serene Forest Dr, Apex, NC 27539Off Market
Nearby schools
GreatSchools rating
- 9/10West Lake ElementaryGrades: PK-5Distance: 0.3 mi
- 8/10West Lake MiddleGrades: 6-8Distance: 0.4 mi
- 7/10Middle Creek HighGrades: 9-12Distance: 0.6 mi
Schools provided by the listing agent
- Elementary: Wake - West Lake
- Middle: Wake - West Lake
- High: Wake - Middle Creek
Source: Doorify MLS. This data may not be complete. We recommend contacting the local school district to confirm school assignments for this home.
Get a cash offer in 3 minutes
Find out how much your home could sell for in as little as 3 minutes with a no-obligation cash offer.
Estimated market value
$582,900
Get a cash offer in 3 minutes
Find out how much your home could sell for in as little as 3 minutes with a no-obligation cash offer.
Estimated market value
$582,900
- North Carolina
- Wake County
- Apex
- 27539
- 8649 Glade Hill Dr
Nearby cities
Nearby zip codes
Other Apex Topics
