Skip main navigation
Sold
  • $214,000

    8649 S 12th St, Portage, MI 49024

    3beds
    1,352sqft
    Manufactured Home
    Built in 2003
    0.4 Acres Lot
    $240,200 Zestimate®
    $158/sqft
    $1,769 Estimated rent

    Home value

    $240,200

    $228,000 - $252,000

    $1,769/mo

    Zestimate® history
    Loading
    Loading...

    Owner options

    List your home for rent

    $1,769/mo

    Rent Zestimate®

    Find your next renter with Zillow Rental Manager. Plus, with online applications, you can quickly screen prospective tenants – for free.

    Learn more

    $1,769/mo

    Rent Zestimate®

    Refinance and save

    $1,464/mo

    Est. payment

    Refinancing to a lower rate could help reduce your monthly payments and save thousands over the life of the loan.

    See today's rates

    $1,464/mo

    Est. payment

    Explore your selling options

    Work with a Zillow partner agent

    Leverage their expertise and Zillow's premium Showcase listings to get your home seen by more buyers.

    Get started

    List with your own agent

    Get your home in front of millions of buyers by listing it on Zillow.

    Learn how to do it

    Sell it yourself

    Take full control of how buyers see your home on Zillow by listing For Sale by Owner (FSBO).

    List your home

    What's special

    Pole barn garageMud roomCorner tubSplit bedroom layoutOpen flow home
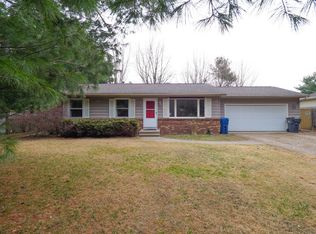
    ** MULTIPLE OFFERS - Any/All offers due by Wednesday at 5:00 PM ** Welcome home to this quaint home in Portage City/Schoolcraft Schools. Located right off Centre and 131, this home is convenient to everything. Three bedrooms, two FULL baths (one the primary ensuite), open flow home is ready to move right in! The main floor laundry is conveniently located in the mud room off the back door. The kitchen is nicely sized, has all the major appliances and is also an eat in. The dining area has a slider to the deck and the FULLY FENCED back yard. The split bedroom layout is very nice. The pole barn garage gives you ample storage. The primary bedroom has two closets, a corner tub and a stand up shower. The roof was replaced in 2014. The HVAC in Oct 2020.

    Zillow last checked:

    Listing updated:

    Listed by:

    Julie A Reisner,

    NextHome One

    Bought with:

    Robert A Zegar, 6501411370

    Five Star Real Estate

    Austin W Spieth, 6501379246

    Source: MichRIC,MLS#: 23018932MLS Logo

    Facts & features

    Interior

    Bedrooms & bathrooms
    • Bedrooms: 3
    • Bathrooms: 2
    • Full bathrooms: 2
    • Main level bedrooms: 3
    Primary bedroom
    • Description: EnSuite
    • Level: Main
    • Area: 156.09
    • Dimensions: 12.90 x 12.10
    Bedroom 2
    • Level: Main
    • Area: 104.34
    • Dimensions: 11.10 x 9.40
    Bedroom 3
    • Level: Main
    • Area: 97.76
    • Dimensions: 10.40 x 9.40
    Primary bathroom
    • Level: Main
    • Area: 68.85
    • Dimensions: 8.50 x 8.10
    Bathroom 2
    • Level: Main
    • Area: 37.96
    • Dimensions: 7.30 x 5.20
    Dining area
    • Level: Main
    • Area: 187.88
    • Dimensions: 15.40 x 12.20
    Kitchen
    • Level: Main
    • Area: 176.9
    • Dimensions: 14.50 x 12.20
    Laundry
    • Level: Main
    • Area: 49.64
    • Dimensions: 7.30 x 6.80
    Living room
    • Level: Main
    • Area: 203.28
    • Dimensions: 15.40 x 13.20
    Heating
    • Forced Air
    Cooling
    • Central Air
    Appliances
    • Included: Dishwasher, Range, Refrigerator
    Features
    • Eat-in Kitchen
    • Flooring: Laminate
    • Basement: Crawl Space
    • Number of fireplaces: 1
    • Fireplace features: Family Room
    Interior area
    • Total structure area: 1,352
    • Total interior livable area: 1,352 sqft

    Property

    Parking
    • Total spaces: 2
    • Parking features: Detached, Garage Door Opener
    • Garage spaces: 2
    Features
    • Stories: 1
    Lot
    • Size: 0.40 Acres
    • Dimensions: 100 x 171
    Details
    • Parcel number: 1000019120H
    • Zoning description: Res

    Construction

    Type & style
    • Home type: MobileManufactured
    • Architectural style: Ranch
    • Property subtype: Manufactured Home
    Materials
    • Vinyl Siding
    • Roof: Composition
    Condition
    • New construction: No
    • Year built: 2003

    Utilities & green energy

    • Sewer: Septic Tank
    • Water: Well

    Community & neighborhood

    Location
    • Region: Portage

    Other

    Other facts
    • Listing terms: Cash,FHA,VA Loan,Conventional

    Price history

    DateEventPrice
    8/8/2023Sold$214,000+7%$158/sqft
    Source: MichRIC #23018932 Report a problem
    6/9/2023Pending sale$200,000$148/sqft
    Source: MichRIC #23018932 Report a problem
    6/5/2023Listed for sale$200,000$148/sqft
    Source: MichRIC #23018932 Report a problem

    Public tax history

    YearProperty taxesTax assessment
    2025-- $110,300 +14.7%
    2024-- $96,200 +58.7%
    2023-- $60,600 -0.3%
    2022-- $60,800 +45.8%
    2021-- $41,700 +2%
    2020-- $40,900 +5.7%
    2018-- $38,700 +22.9%
    2016-- $31,500 -0.9%
    2015-- $31,800 -4.8%
    2014-- $33,400 -15.9%
    2013-- $39,700 -3.9%
    2012-- $41,300 +10.1%
    2011-- $37,500 -26.8%
    2010-- $51,200 -15.7%
    2009-- $60,700 +9%
    2008-- $55,700 +2.8%
    2004-- $54,200

    Find assessor info on the county website

    Neighborhood: 49024

    Nearby schools

    GreatSchools rating
    Get a cash offer in 3 minutes
    Find out how much your home could sell for in as little as 3 minutes with a no-obligation cash offer.
    Estimated market value
    $240,200
    Get a cash offer in 3 minutes
    Find out how much your home could sell for in as little as 3 minutes with a no-obligation cash offer.
    Estimated market value
    $240,200