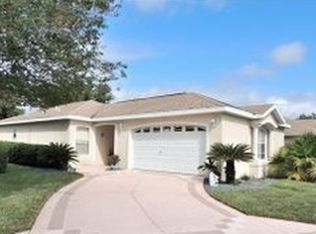
Sought-after villa in Del Webb’s Spruce Creek Golf & Country Club, where the monthly HOA fee includes exterior lawn maintenance. This well-maintained 2-bedroom, 2-bath home features a 1.5-car garage, attractive curb appeal, a designer driveway and walkway, fresh neutral interior paint, and newer laminate flooring throughout. The kitchen offers an eat-in area, complemented by a formal dining space. Decorative plant shelves add character to the spacious living and dining area, where sliding doors open to a glass-enclosed, climate-controlled lanai. The primary suite includes a private bath with a corner shower and a large walk-in closet. The oversized attached garage accommodates the washer and dryer, provides ample golf cart storage, and features natural light from a large window and an easy-care epoxy floor. Major updates include roof shingles replaced in 2014, HVAC installed in 2015, and a water heater. Furniture / turnkey available under separate package.
Sold for $212,000
Zillow last checked:
Listing updated:
Bought with:
David Stahl, 3640951
REALTY ONE GROUP DAVALLS
Source: Stellar MLS,MLS#: G5116309 Originating MLS: Lake and Sumter
Originating MLS: Lake and Sumter
Price history
| Date | Event | Price |
|---|---|---|
| 9/1/2026 | Sold | $212,000-5.7%$171/sqft |
Source:  Stellar MLS #G5116309 Report a problem Stellar MLS #G5116309 Report a problem | ||
| 8/18/2026 | Pending sale | $224,750+118.2%$182/sqft |
Source: Stellar MLS #G5116309 Report a problem | ||
| 7/31/2003 | Sold | $103,000+3.1%$83/sqft |
Source: Public Record Report a problem | ||
| 10/24/2000 | Sold | $99,900$81/sqft |
Source: Public Record Report a problem | ||
Nearby homes
- $217,0002 bd2 ba1.2k sqft8657 SE 141st Street Rd, Summerfield, FL 34491Off Market
- $213,5002 bd2 ba1.2k sqft8641 SE 141st Street Rd, Summerfield, FL 34491Off Market
- $206,5002 bd2 ba1.2k sqft8633 SE 141st Street Rd, Summerfield, FL 34491Off Market
- $208,3002 bd2 ba1.2k sqft8665 SE 141st Street Rd, Summerfield, FL 34491Off Market
Get a cash offer in 3 minutes
Find out how much your home could sell for in as little as 3 minutes with a no-obligation cash offer.
Estimated market value
$212,000
