DO NOT CONTACT OWNER — PROPERTY WAS LEASED.
For sale
Listed by: Rodeo Realty • Scott Goshorn • Contact: 310-696-9046
Price cut: $7K (8/2)
$285,000
8649 Sunland Blvd APT 5, Sun Valley, CA 91352
2beds
897sqft
Condominium
Built in 1963
-- sqft lot
$-- Zestimate®
$318/sqft
$308/mo HOA
What's special
- 701 days
- 1,168
- 59
Zillow last checked:
Listing updated:
Listed by:
Scott Goshorn DRE #01964409 310-696-9046,
Rodeo Realty
Source: CRMLS,MLS#: SR26023987 Originating MLS: California Regional MLS
Originating MLS: California Regional MLSFacts & features
Interior
Bedrooms & bathrooms
- Bedrooms: 2
- Bathrooms: 1
- Full bathrooms: 1
- Main level bathrooms: 1
- Main level bedrooms: 2
Rooms
- Room types: Bedroom
Bedroom
- Features: All Bedrooms Down
Heating
- Wall Furnace
Cooling
- Wall/Window Unit(s)
Appliances
- Included: Electric Oven, Gas Range, Microwave, Refrigerator
- Laundry: Common Area
Features
- Unfurnished, All Bedrooms Down
- Flooring: Laminate
- Has fireplace: No
- Fireplace features: None
- Common walls with other units/homes: 1 Common Wall
Interior area
- Total interior livable area: 897 sqft
Property
Parking
- Total spaces: 1
- Parking features: Uncovered
- Uncovered spaces: 1
Features
- Levels: One
- Stories: 1
- Entry location: Ground Level
- Pool features: None, Association
- Spa features: None
- Has view: Yes
- View description: Courtyard
Lot
- Size: 24,771 Acres
Details
- Parcel number: 2408012033
- Zoning: LAR3
- Special conditions: Standard
Construction
Type & style
- Home type: Condo
- Property subtype: Condominium
- Attached to another structure: Yes
Condition
- New construction: No
- Year built: 1963
Utilities & green energy
- Sewer: Public Sewer
- Water: Public
Community & HOA
Community
- Features: Sidewalks
HOA
- Has HOA: Yes
- Amenities included: Maintenance Grounds, Pool, Trash
- HOA fee: $308 monthly
- HOA name: Sunland Village HOA
Location
- Region: Sun Valley
Financial & listing details
- Price per square foot: $318/sqft
- Tax assessed value: $227,562
- Date on market: 2/3/2026
- Cumulative days on market: 701 days
- Listing terms: Cash,Conventional
Estimated market value
Not available
Estimated sales range
Not available
$2,483/mo
Price history
| Date | Event | Price |
|---|---|---|
| 8/2/2026 | Price change | $285,000-2.4%$318/sqft |
Source:  CRMLS #SR26023987 Report a problem CRMLS #SR26023987 Report a problem | ||
| 5/15/2026 | Price change | $292,000-2.3%$326/sqft |
Source: CRMLS #SR26023987 Report a problem | ||
| 2/3/2026 | Listed for sale | $299,000+1.7%$333/sqft |
Source: CRMLS #SR26023987 Report a problem | ||
| 1/8/2026 | Listing removed | $294,000$328/sqft |
Source:  CLAW #24-438721 Report a problem CLAW #24-438721 Report a problem | ||
| 6/17/2025 | Price change | $294,000-1.7%$328/sqft |
Source: CLAW #24-438721 Report a problem | ||
| 5/12/2025 | Listed for sale | $299,000$333/sqft |
Source: CLAW #24-438721 Report a problem | ||
| 2/5/2025 | Contingent | $299,000$333/sqft |
Source: CLAW #24-438721 Report a problem | ||
| 11/8/2024 | Listed for sale | $299,000$333/sqft |
Source: CLAW #24-438721 Report a problem | ||
| 10/31/2024 | Contingent | $299,000$333/sqft |
Source: CLAW #24-438721 Report a problem | ||
| 9/12/2024 | Listed for sale | $299,000+1.4%$333/sqft |
Source: CLAW #24-438721 Report a problem | ||
| 7/19/2023 | Listing removed | -- |
Source: Zillow Rentals Report a problem | ||
| 7/10/2023 | Price change | $2,095-4.6%$2/sqft |
Source: Zillow Rentals Report a problem | ||
| 7/5/2023 | Listed for rent | $2,195$2/sqft |
Source: Zillow Rentals Report a problem | ||
| 6/26/2023 | Listing removed | -- |
Source: Zillow Rentals Report a problem | ||
| 6/25/2023 | Listed for rent | $2,195-8.4%$2/sqft |
Source: Zillow Rentals Report a problem | ||
| 6/25/2023 | Listing removed | -- |
Source:  Pasadena Foothills MLS Report a problem Pasadena Foothills MLS Report a problem | ||
| 5/1/2023 | Price change | $295,000-6.3%$329/sqft |
Source: Pasadena Foothills MLS #P1-12624 Report a problem | ||
| 4/3/2023 | Listed for sale | $315,000-4.3%$351/sqft |
Source: Pasadena Foothills MLS #P1-12624 Report a problem | ||
| 3/11/2023 | Listing removed | -- |
Source: Pasadena Foothills MLS Report a problem | ||
| 2/22/2023 | Price change | $329,000-5.7%$367/sqft |
Source: Pasadena Foothills MLS Report a problem | ||
| 2/16/2023 | Listing removed | -- |
Source: Zillow Rentals Report a problem | ||
| 2/10/2023 | Listed for sale | $349,000+74.5%$389/sqft |
Source: Pasadena Foothills MLS #P1-12624 Report a problem | ||
| 1/27/2023 | Listed for rent | $2,395$3/sqft |
Source: Zillow Rentals Report a problem | ||
| 10/30/2018 | Sold | $200,000+25.8%$223/sqft |
Source: Public Record Report a problem | ||
| 6/3/2017 | Listing removed | $159,000$177/sqft |
Source: BHHS Crest Real Estate #BB17068721 Report a problem | ||
| 5/15/2017 | Pending sale | $159,000$177/sqft |
Source: BHHS Crest Real Estate #BB17068721 Report a problem | ||
Public tax history
| Year | Property taxes | Tax assessment |
|---|---|---|
| 2026 | -- | $227,562 +2% |
| 2025 | $2,813 +1.4% | $223,100 +2% |
| 2024 | $2,775 +1.9% | $218,726 +2% |
| 2023 | $2,722 +4.9% | $214,438 +2% |
| 2022 | $2,596 +1.4% | $210,234 +2% |
| 2021 | $2,561 -0.9% | $206,112 +1% |
| 2020 | $2,584 | $204,000 +2% |
| 2019 | $2,584 +73.8% | $200,000 +75.1% |
| 2018 | $1,487 | $114,197 +2% |
| 2017 | $1,487 +2.3% | $111,959 +2% |
| 2016 | $1,453 +2.9% | $109,765 +1.5% |
| 2015 | $1,412 -8.6% | $108,117 -8% |
| 2014 | $1,544 | $117,500 +38.2% |
| 2012 | -- | $85,000 |
| 2011 | -- | $85,000 -24.1% |
| 2010 | -- | $112,000 -12.2% |
| 2009 | -- | $127,500 +2% |
| 2008 | -- | $125,000 +49.8% |
| 2007 | -- | $83,455 +2% |
| 2006 | -- | $81,820 |
| 2005 | -- | $81,820 +4% |
| 2004 | -- | $78,644 +20.3% |
| 2003 | -- | $65,400 |
| 2002 | -- | $65,400 +67.7% |
| 2000 | -- | $39,000 |
Find assessor info on the county website
Monthly payment
Est. payment
Payment breakdown
Explore the cost of this home by adjusting the details. Changes won't be saved.Climate risks
Neighborhood: Sun Valley
- $285,6002 bd1 ba750 sqft8649 Sunland Blvd APT 1, Sun Valley, CA 91352Off Market
- $261,3002 bd1 ba681 sqft8649 Sunland Blvd APT 2, Sun Valley, CA 91352Off Market
- $304,5002 bd1 ba897 sqft8649 Sunland Blvd APT 3, Sun Valley, CA 91352Off Market
- $300,8002 bd1 ba893 sqft8649 Sunland Blvd APT 4, Sun Valley, CA 91352Off Market
Similar homes
- $320,0002 bd1 ba805 sqft15516 Nordhoff St Unit 217, North Hills, CA 91343For Sale
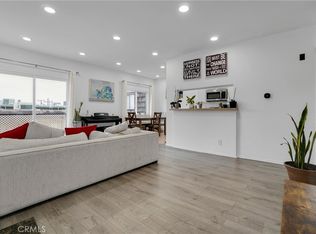 MLS ID #SR26135532, Luis Ardiano, The Agency. CRMLS
 - $289,9992 bd1 ba806 sqft19158 Avenue Of The Oaks Unit C, Santa Clarita, CA 91321For Sale
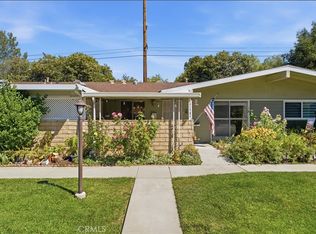 MLS ID #SR26148896, Sharlene Johnson, RE/MAX Gateway. CRMLS
 - $313,9002 bd1 ba890 sqft201 E Angeleno Ave Unit 326, Burbank, CA 91502For Sale
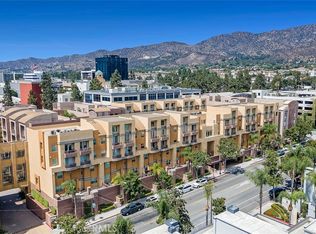 MLS ID #GD26179324, Amjad Albasel, LPT Realty. CRMLS
 - $339,0001 bd1 ba703 sqft12330 Osborne St Unit 75, Pacoima, CA 91331For Sale
 MLS ID #SR26141352, Claudia Cuadras, Sync Brokerage, Inc.. CRMLS
Local buyer's agents are ready to help
