Skip main navigation
Sold for $835,000
Street View
  • $835,000

    8649 Windy Street, Arvada, CO 80007

    3beds
    5,018sqft
    Single Family Residence
    Built in 2016
    7,405.2 Square Feet Lot
    $838,500 Zestimate®
    $166/sqft
    $4,095 Estimated rent

    Home value

    $838,500

    $797,000 - $880,000

    $4,095/mo

    Zestimate® history
    Loading
    Loading...

    Owner options

    List your home for rent

    $4,095/mo

    Rent Zestimate®

    Find your next renter with Zillow Rental Manager. Plus, with online applications, you can quickly screen prospective tenants – for free.

    Learn more

    $4,095/mo

    Rent Zestimate®

    Refinance and save

    $5,140/mo

    Est. payment

    Refinancing to a lower rate could help reduce your monthly payments and save thousands over the life of the loan.

    See today's rates

    $5,140/mo

    Est. payment

    Explore your selling options

    Work with a Zillow partner agent

    Leverage their expertise and Zillow's premium Showcase listings to get your home seen by more buyers.

    Get started

    List with your own agent

    Get your home in front of millions of buyers by listing it on Zillow.

    Learn how to do it

    Sell it yourself

    Take full control of how buyers see your home on Zillow by listing For Sale by Owner (FSBO).

    List your home

    What's special

    Sunlit open floor planCustom light fixturesCork flooringMotorized shadeQuartz countertopsLeyden rockFully landscaped
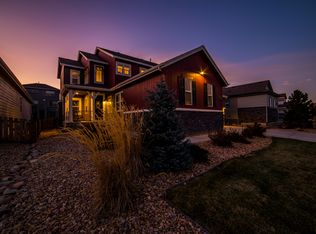
    Experience the pinnacle of Colorado living in this stunning Ranch Style Home in Leyden Rock, Arvada. Built in 2016 with multiple upgrades, this residence combines luxury, comfort, and the convenience of maintenance-free living. Step inside to a sunlit open floor plan, where the gourmet kitchen steals the spotlight with its upgraded cabinetry, gas cooktop, double ovens, LED lighting, and quartz countertops, perfect for culinary adventures and social gatherings. The double-sided fireplace links the family room to a formal living area, harmonized with custom light fixtures and wood flooring, offering both elegance and warmth. Your personal retreat awaits in the primary suite, complete with a stylish barn door, oversized shower, and walk-in closet with cork flooring. Two additional large bedrooms offer versatility, one with an en-suite bath, ideal for guests. The second one currently in use as home office. Outside, a covered patio with a hot tub and motorized shade promises private, serene moments amidst a fully landscaped, zero-maintenance yard. Plenty of parking and storage in the finished, oversized, tandem garage. The full, unfinished basement is a canvas for your imagination, ready to transform into a gym, rec room, or more. Leyden Rock, a community surrounded by breathtaking mesas and open spaces, with miles of trails. Enjoy walking, hiking, or horseback riding right at your doorstep. Take a dip in the community pool, enjoy the clubhouse and the many parks. Strategically located, this home offers easy access to Olde Town Arvada, Boulder, Denver, the Mountains, and local amenities like schools, hospitals, and shopping. Embrace an extraordinary lifestyle in this remarkable home, where convenience meets tranquility. This is an exceptional opportunity, and the potential for an extraordinary life is undeniable. Enjoy everything Colorado has to offer in this perfect location. Don't miss out! Schedule your showing today.

    Zillow last checked:

    Listing updated:

    Listed by:

    Peter Hauben 720-730-7350 peter.hauben@denverrealtyco.com,

    Denver Realty, LLC

    Bought with:

    Linda Nehls

    RE/MAX of Boulder

    Source: REcolorado as distributed by MLS GRID,MLS#: 5344538MLS Logo

    Facts & features

    Interior

    Bedrooms & bathrooms
    • Bedrooms: 3
    • Bathrooms: 3
    • Full bathrooms: 1
    • 3/4 bathrooms: 1
    • 1/2 bathrooms: 1
    • Main level bathrooms: 3
    • Main level bedrooms: 3
    Primary bedroom
    • Description: Primary Suite With 11'x10' Walk-In Closet
    • Level: Main
    • Area: 234 Square Feet
    • Dimensions: 13 x 18
    Bedroom
    • Level: Main
    • Area: 154 Square Feet
    • Dimensions: 11 x 14
    Bedroom
    • Description: Currently Used As Office
    • Level: Main
    • Area: 176 Square Feet
    • Dimensions: 11 x 16
    Primary bathroom
    • Description: Oversized Walk-In Shower
    • Level: Main
    • Area: 169 Square Feet
    • Dimensions: 13 x 13
    Bathroom
    • Description: En-Suite To Bedroom 2
    • Level: Main
    • Area: 45 Square Feet
    • Dimensions: 5 x 9
    Bathroom
    • Level: Main
    • Area: 49 Square Feet
    • Dimensions: 7 x 7
    Bonus room
    • Description: Entry To Basement
    • Level: Basement
    • Area: 112 Square Feet
    • Dimensions: 8 x 14
    Dining room
    • Level: Main
    • Area: 117 Square Feet
    • Dimensions: 9 x 13
    Family room
    • Level: Main
    • Area: 288 Square Feet
    • Dimensions: 16 x 18
    Kitchen
    • Description: Upgraded Cabinetry, Led Lighting
    • Level: Main
    • Area: 234 Square Feet
    • Dimensions: 13 x 18
    Laundry
    • Description: Main Floor Laundry With Utilty Sink And Folding Table
    • Level: Main
    Living room
    • Description: Double Sided Fireplace - Open Floorplan
    • Level: Main
    • Area: 210 Square Feet
    • Dimensions: 14 x 15
    Mud room
    • Description: Custom Tiled Bench Entry
    • Level: Main
    Heating
    • Forced Air
    Cooling
    • Central Air
    Appliances
    • Included: Cooktop, Dishwasher, Double Oven, Dryer, Gas Water Heater, Microwave, Range Hood, Refrigerator, Washer
    Features
    • Ceiling Fan(s), Kitchen Island, Open Floorplan, Primary Suite, Quartz Counters, Radon Mitigation System, Vaulted Ceiling(s), Walk-In Closet(s)
    • Flooring: Carpet, Tile, Wood
    • Windows: Double Pane Windows, Window Treatments
    • Basement: Full,Interior Entry,Unfinished
    • Number of fireplaces: 1
    • Fireplace features: Family Room
    • Common walls with other units/homes: No Common Walls
    Interior area
    • Total structure area: 5,018
    • Total interior livable area: 5,018 sqft
    • Finished area above ground: 2,509
    • Finished area below ground: 105

    Property

    Parking
    • Total spaces: 2
    • Parking features: Dry Walled, Oversized, Tandem
    • Attached garage spaces: 2
    Features
    • Levels: One
    • Stories: 1
    • Patio & porch: Covered, Front Porch, Patio
    • Has spa: Yes
    • Spa features: Spa/Hot Tub
    • Has view: Yes
    • View description: City, Mountain(s)
    Lot
    • Size: 7,405 sqft
    • Features: Landscaped, Sprinklers In Front, Sprinklers In Rear
    Details
    • Parcel number: 461704
    • Zoning: Residential
    • Special conditions: Standard

    Construction

    Type & style
    • Home type: SingleFamily
    • Architectural style: Contemporary
    • Property subtype: Single Family Residence
    Materials
    • Frame
    • Foundation: Slab
    • Roof: Composition
    Condition
    • Updated/Remodeled
    • Year built: 2016
    Details
    • Builder name: TRI Pointe Homes

    Utilities & green energy

    • Sewer: Public Sewer
    • Water: Public
    • Utilities for property: Electricity Connected, Natural Gas Connected

    Community & neighborhood

    Location
    • Region: Arvada
    • Subdivision: Leyden Rock

    HOA & financial

    HOA
    • Has HOA: Yes
    • HOA fee: $360 annually
    • Amenities included: Clubhouse, Playground, Pool, Trail(s)
    • Services included: Maintenance Grounds, Recycling, Trash
    • Association name: CCMC
    • Association phone: 303-423-0270

    Other

    Other facts
    • Listing terms: Cash,Conventional,FHA,Jumbo,VA Loan
    • Ownership: Individual
    • Road surface type: Paved

    Price history

    DateEventPrice
    7/11/2024Sold$835,000-1.8%$166/sqft
    Source: REcolorado as distributed by MLS GRID #5344538 Report a problem
    6/21/2024Pending sale$850,000$169/sqft
    Source: REcolorado as distributed by MLS GRID #5344538 Report a problem
    6/16/2024Listing removed--
    Source: REcolorado as distributed by MLS GRID #5344538 Report a problem
    3/25/2024Pending sale$850,000$169/sqft
    Source: REcolorado as distributed by MLS GRID #5344538 Report a problem
    3/12/2024Price change$850,000-2.7%$169/sqft
    Source: REcolorado as distributed by MLS GRID #5344538 Report a problem
    3/1/2024Price change$874,000-1.2%$174/sqft
    Source: REcolorado as distributed by MLS GRID #5344538 Report a problem
    1/26/2024Listed for sale$885,000+47.5%$176/sqft
    Source: REcolorado as distributed by MLS GRID #5344538 Report a problem
    6/9/2020Sold$600,000$120/sqft
    Source: Public Record Report a problem
    5/7/2020Pending sale$600,000$120/sqft
    Source: LIV Sotheby's International Realty #9941099 Report a problem
    4/30/2020Listed for sale$600,000$120/sqft
    Source: LIV Sotheby's International Realty #9941099 Report a problem
    3/29/2020Listing removed$600,000$120/sqft
    Source: Liv Sotheby's International Realty #9941099 Report a problem
    3/19/2020Listed for sale$600,000+23.5%$120/sqft
    Source: LIV Sotheby's International Realty #9941099 Report a problem
    7/6/2015Sold$485,953$97/sqft
    Source: Public Record Report a problem

    Public tax history

    YearProperty taxesTax assessment
    2025$7,601 -0.1%$53,072 +5%
    2024$7,607 +19.7%$50,545
    2023$6,356 -2.1%$50,545 +27.2%
    2022$6,491 +7.7%$39,739 -2.8%
    2021$6,024 $40,882 +6.5%
    2020$6,024 +0.8%$38,381
    2019$5,974 +3.5%$38,381 +5%
    2018$5,773 $36,545
    2017$5,773 +58.8%$36,545 -3.2%
    2016$3,635 $37,764 +54.6%
    2015$3,635 +1154.3%$24,433 +1196.2%
    2014$290 $1,885

    Find assessor info on the county website

    Neighborhood: 80007

    Nearby schools

    GreatSchools rating
    Schools provided by the listing agent
    • Elementary: Three Creeks
    • Middle: Three Creeks
    • High: Ralston Valley
    • District: Jefferson County R-1

    Source: REcolorado as distributed by MLS GRID. This data may not be complete. We recommend contacting the local school district to confirm school assignments for this home.

    Get a cash offer in 3 minutes
    Find out how much your home could sell for in as little as 3 minutes with a no-obligation cash offer.
    Estimated market value
    $838,500
    Get a cash offer in 3 minutes
    Find out how much your home could sell for in as little as 3 minutes with a no-obligation cash offer.
    Estimated market value
    $838,500