Situated in the highly sought-after Hill Section of Manhattan Beach, just 0.4 miles from downtown, this extensively remodeled residence offers 3,369 square feet of thoughtfully designed living on a 6,000 square foot lot.
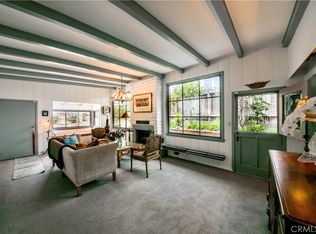
Beautifully reimagined with both functionality and style in mind, this home has been extensively renovated from the framework out, with all new systems and finishes throughout. The home features 4 bedrooms, 3.5 bathrooms, a dedicated office, and multiple flexible living spaces to accommodate today’s lifestyle. Designed with a reverse floor plan to maximize the downward lot, the main living level is located on the second floor and serves as ground-level entry from both the garage and front door. The main living level is highlighted by soaring vaulted ceilings, a light-filled living room, and a beautifully appointed kitchen featuring Calacatta Viola marble slabs. This level also includes the primary suite, a powder room, and a highly functional mudroom and oversized laundry room conveniently located off the garage.
The lower level offers three additional bedrooms, two bathrooms, a spacious den, and a versatile bonus space ideal for a gym, playroom, or secondary office. Sliding doors open to a large covered patio—perfect for year-round indoor/outdoor living—overlooking the flat backyard. Plans for a pool and spa (buyer to verify) provide an opportunity to further enhance this beautiful and private outdoor space.
Additional features include dual-zone heating and air conditioning, a striking black shingle and siding exterior with a bold, modern coastal aesthetic and a white oak garage door that adds to the home’s elevated curb appeal. With its prime location near downtown, the beach, and top-rated schools, this home offers the best of Manhattan Beach living.
Sold for $6,175,000
Listing Provided by: Pacifica Properties Group, Inc.
Bought with: Strand Hill Properties
$6,175,000
865 10th St, Manhattan Beach, CA 90266
4beds
3,369sqft
Single Family Residence
Built in 1962
6,000 Square Feet Lot
$6,180,300 Zestimate®
$1,833/sqft
$6,793 Estimated rent
Home value
$6,180,300
$5.62M - $6.80M
$6,793/mo
Zestimate® history
Owner options
List your home for rent
$6,793/mo
Rent Zestimate®
Find your next renter with Zillow Rental Manager. Plus, with online applications, you can quickly screen prospective tenants – for free.
$6,793/mo
Rent Zestimate®
Refinance and save
$38,833/mo
Est. payment
Refinancing to a lower rate could help reduce your monthly payments and save thousands over the life of the loan.
$38,833/mo
Est. payment
Explore your selling options
Work with a Zillow partner agent
Leverage their expertise and Zillow's premium Showcase listings to get your home seen by more buyers.
Get startedList with your own agent
Get your home in front of millions of buyers by listing it on Zillow.
Learn how to do itSell it yourself
Take full control of how buyers see your home on Zillow by listing For Sale by Owner (FSBO).
List your homeWhat's special
Zillow last checked:
Listing updated:
Listing Provided by:
Carissa Wright DRE #01984832 310.987.1829,
Pacifica Properties Group, Inc.
Bought with:
Alexandra Powers, DRE #02005232
Strand Hill Properties
Source: CRMLS,MLS#: SB26081634 Originating MLS: California Regional MLS
Originating MLS: California Regional MLSFacts & features
Interior
Bedrooms & bathrooms
- Bedrooms: 4
- Bathrooms: 4
- Full bathrooms: 3
- 1/2 bathrooms: 1
- Main level bathrooms: 2
- Main level bedrooms: 1
Primary bedroom
- Features: Primary Suite
Primary bedroom
- Features: Main Level Primary
Bedroom
- Features: Bedroom on Main Level
Bathroom
- Features: Bathtub, Closet, Dual Sinks, Full Bath on Main Level, Hollywood Bath, Separate Shower, Tub Shower, Upgraded, Walk-In Shower
Kitchen
- Features: Built-in Trash/Recycling, Kitchen Island, Kitchen/Family Room Combo
Heating
- Central
Cooling
- Central Air
Appliances
- Included: 6 Burner Stove, Double Oven, Gas Range, Tankless Water Heater, Dryer, Washer
- Laundry: Laundry Room
Features
- Beamed Ceilings, Breakfast Bar, Balcony, High Ceilings, Open Floorplan, Recessed Lighting, Unfurnished, Bar, Bedroom on Main Level, Jack and Jill Bath, Main Level Primary, Primary Suite, Utility Room, Walk-In Closet(s)
- Flooring: Wood
- Has fireplace: Yes
- Fireplace features: Den
- Common walls with other units/homes: No Common Walls
Interior area
- Total interior livable area: 3,369 sqft
Property
Parking
- Total spaces: 4
- Parking features: Garage - Attached
- Attached garage spaces: 2
- Uncovered spaces: 2
Features
- Levels: Two
- Stories: 2
- Entry location: 2
- Patio & porch: Covered, Patio, Porch
- Pool features: None
- Spa features: None
- Has view: Yes
- View description: Neighborhood
Lot
- Size: 6,000 sqft
- Features: Lawn, Rectangular Lot, Sprinkler System
Details
- Parcel number: 4170029022
- Special conditions: Standard
Construction
Type & style
- Home type: SingleFamily
- Property subtype: Single Family Residence
Condition
- Updated/Remodeled
- New construction: No
- Year built: 1962
Utilities & green energy
- Sewer: Public Sewer
- Water: Public
Community & neighborhood
Community
- Community features: Curbs, Suburban, Sidewalks
Location
- Region: Manhattan Beach
Other
Other facts
- Listing terms: Cash,Cash to New Loan,Conventional
Price history
| Date | Event | Price |
|---|---|---|
| 5/27/2026 | Sold | $6,175,000+3%$1,833/sqft |
Source:  CRMLS #SB26081634 Report a problem CRMLS #SB26081634 Report a problem | ||
| 4/27/2026 | Pending sale | $5,995,000$1,779/sqft |
Source: CRMLS #SB26081634 Report a problem | ||
| 4/17/2026 | Listed for sale | $5,995,000+85.9%$1,779/sqft |
Source: CRMLS #SB26081634 Report a problem | ||
| 8/31/2023 | Sold | $3,225,000+0.9%$957/sqft |
Source: CRMLS #SB23100778 Report a problem | ||
| 8/4/2023 | Pending sale | $3,195,000$948/sqft |
Source: CRMLS #SB23100778 Report a problem | ||
| 7/16/2023 | Contingent | $3,195,000$948/sqft |
Source: CRMLS #SB23100778 Report a problem | ||
| 6/28/2023 | Listed for sale | $3,195,000$948/sqft |
Source: CRMLS #SB23100778 Report a problem | ||
Public tax history
| Year | Property taxes | Tax assessment |
|---|---|---|
| 2025 | $37,335 +1.1% | $3,289,500 +2% |
| 2024 | $36,925 +891.3% | $3,225,000 +974% |
| 2023 | $3,725 +1.7% | $300,292 +2% |
| 2022 | $3,664 +0.6% | $294,405 +2% |
| 2021 | $3,642 +0.9% | $288,634 +1% |
| 2020 | $3,608 | $285,676 +2% |
| 2019 | $3,608 -0.6% | $280,076 +2% |
| 2018 | $3,631 | $274,586 +2% |
| 2017 | $3,631 +8.5% | $269,203 +2% |
| 2016 | $3,345 +5.4% | $263,926 +1.5% |
| 2015 | $3,173 +3% | $259,962 +2% |
| 2014 | $3,080 | $254,871 +2.5% |
| 2012 | -- | $248,746 +2% |
| 2011 | -- | $243,869 +0.8% |
| 2010 | -- | $242,047 -0.2% |
| 2009 | -- | $242,623 +2% |
| 2008 | -- | $237,867 +2% |
| 2007 | -- | $233,204 +2% |
| 2006 | -- | $228,632 |
| 2005 | -- | $228,632 +4% |
| 2004 | -- | $219,756 +1.9% |
| 2003 | -- | $215,729 +2% |
| 2002 | -- | $211,500 +4% |
| 2000 | -- | $203,289 |
Find assessor info on the county website
Neighborhood: 90266
Nearby schools
GreatSchools rating
- 10/10Opal Robinson Elementary SchoolGrades: K-5Distance: 0.6 mi
- NAManhattan Beach PreschoolGrades: Distance: 0.8 mi
- 8/10Manhattan Beach Middle SchoolGrades: 6-8Distance: 1 mi
Get a cash offer in 3 minutes
Find out how much your home could sell for in as little as 3 minutes with a no-obligation cash offer.
Estimated market value
$6,180,300
Get a cash offer in 3 minutes
Find out how much your home could sell for in as little as 3 minutes with a no-obligation cash offer.
Estimated market value
$6,180,300
Nearby cities
Nearby zip codes
Other Manhattan Beach Topics
