Charming cottage bungalow with timeless Craftsman elements and inviting curb appeal, featuring a welcoming covered front porch. Inside, you’ll find rich red oak floors, arched entryways, coved ceilings, and fresh neutral paint throughout. The spacious living room is filled with natural light from large windows, while the formal dining room offers a classic setting with a built-in cabinet. The kitchen blends character and function with a granite island, original wood cabinetry, and a pantry closet.
This home beautifully combines old-world charm with thoughtful modern updates, including a new roof (2025) and newer sewer line to the street (2013), newer plumbing (2021), new furnace (2023), and new A/C (2024). Additional updates include a newer water heater (2018) and a newly sodded backyard with patio, perfect for outdoor enjoyment.
A standout feature is the oversized Sussel style-built 3-car garage (2021), offering exceptional space and quality craftsmanship. The landscaped yard includes river birch in the front, cedar trees along the side, and hydrangeas and hostas enhancing the curb appeal.
A rare opportunity to own a character-filled home with extensive updates throughout!
Closed
$370,000
865 19th Ave SE, Minneapolis, MN 55414
3beds
2,468sqft
Single Family
Built in 1941
5,227 Square Feet Lot
$369,500 Zestimate®
$150/sqft
$2,461 Estimated rent
Home value
$369,500
$344,000 - $395,000
$2,461/mo
Zestimate® history
Owner options
List your home for rent
$2,461/mo
Rent Zestimate®
Find your next renter with Zillow Rental Manager. Plus, with online applications, you can quickly screen prospective tenants – for free.
$2,461/mo
Rent Zestimate®
Refinance and save
$1,925/mo
Est. payment
Refinancing to a lower rate could help reduce your monthly payments and save thousands over the life of the loan.
$1,925/mo
Est. payment
Explore your selling options
Work with a Zillow partner agent
Leverage their expertise and Zillow's premium Showcase listings to get your home seen by more buyers.
Get startedList with your own agent
Get your home in front of millions of buyers by listing it on Zillow.
Learn how to do itSell it yourself
Take full control of how buyers see your home on Zillow by listing For Sale by Owner (FSBO).
List your homeWhat's special
Rich red oak floorsWelcoming covered front porchInviting curb appealArched entrywaysCoved ceilingsFresh neutral paint throughoutOriginal wood cabinetry
Zillow last checked:
Listing updated:
Listed by:
Kimberly P Johnson 612-423-4447,
Century 21 Atwood
Bought with:
Peter Mason
Lakes Area Realty
Source: NorthstarMLS as distributed by MLS GRID,MLS#: 7051093
Facts & features
Interior
Bedrooms & bathrooms
- Bedrooms: 3
- Bathrooms: 2
- Full bathrooms: 1
- 1/2 bathrooms: 1
Bedroom
- Level: Main
- Area: 154 Square Feet
- Dimensions: 14 x 11
Bedroom 2
- Level: Main
- Area: 121 Square Feet
- Dimensions: 11 x 11
Bedroom 3
- Level: Upper
Bathroom
- Level: Main
- Area: 48 Square Feet
- Dimensions: 8 x 6
Dining room
- Level: Main
- Area: 117 Square Feet
- Dimensions: 9 x 13
Foyer
- Level: Main
- Area: 20 Square Feet
- Dimensions: 5 x 4
Kitchen
- Level: Main
- Area: 117 Square Feet
- Dimensions: 9 x 13
Living room
- Level: Main
- Area: 234 Square Feet
- Dimensions: 13 x 18
Heating
- Forced Air
Cooling
- Central Air
Appliances
- Included: Air-To-Air Exchanger, Dryer, Exhaust Fan, Range, Refrigerator, Washer
- Laundry: In Basement
Features
- Basement: Full,Concrete
- Has fireplace: No
Interior area
- Total structure area: 2,468
- Total interior livable area: 2,468 sqft
- Finished area above ground: 1,515
- Finished area below ground: 0
Property
Parking
- Total spaces: 3
- Parking features: Detached Garage
- Garage spaces: 3
Accessibility
- Accessibility features: None
Features
- Levels: One and One Half
- Stories: 1.5
- Patio & porch: Patio
- Fencing: Wood
Lot
- Size: 5,227 Square Feet
- Dimensions: 40 x 135
Details
- Foundation area: 953
- Parcel number: 1902923230099
- Zoning description: Residential-Single Family
Construction
Type & style
- Home type: SingleFamily
- Property subtype: Single Family
Materials
- Roof: Age 8 Years or Less
Condition
- New construction: No
- Year built: 1941
Utilities & green energy
- Electric: Circuit Breakers
- Gas: Natural Gas
- Sewer: City Sewer/Connected
- Water: City Water/Connected
Community & HOA
Community
- Subdivision: Elm Street Add
HOA
- Has HOA: No
Location
- Region: Minneapolis
Financial & listing details
- Price per square foot: $150/sqft
- Tax assessed value: $380,000
- Annual tax amount: $4,922
- Date on market: 4/8/2026
- Cumulative days on market: 11 days
Price history
| Date | Event | Price |
|---|---|---|
| 5/20/2026 | Sold | $370,000-2.6%$150/sqft |
Source:  NorthstarMLS as distributed by MLS GRID #7051093 Report a problem NorthstarMLS as distributed by MLS GRID #7051093 Report a problem | ||
| 4/25/2026 | Pending sale | $379,900$154/sqft |
Source: NorthstarMLS as distributed by MLS GRID #7051093 Report a problem | ||
| 4/19/2026 | Listing removed | $379,900$154/sqft |
Source: NorthstarMLS as distributed by MLS GRID #7051093 Report a problem | ||
| 4/8/2026 | Listed for sale | $379,900$154/sqft |
Source: NorthstarMLS as distributed by MLS GRID #7051093 Report a problem | ||
Public tax history
| Year | Property taxes | Tax assessment |
|---|---|---|
| 2025 | $4,922 +7.3% | $380,000 +10.1% |
| 2024 | $4,586 +17.7% | $345,000 -3.1% |
| 2023 | $3,898 +4.5% | $356,000 +16.7% |
| 2022 | $3,730 +6.5% | $305,000 +8.9% |
| 2021 | $3,501 -4.6% | $280,000 +2.6% |
| 2020 | $3,670 +4.8% | $273,000 +3% |
| 2019 | $3,501 -4.6% | $265,000 +16% |
| 2018 | $3,670 +27.9% | $228,500 +15.7% |
| 2017 | $2,871 +3.3% | $197,500 +10% |
| 2016 | $2,780 +8.4% | $179,500 |
| 2015 | $2,565 -4.8% | $179,500 |
| 2014 | $2,694 -7% | $179,500 |
| 2013 | $2,898 -0.2% | $179,500 -2.2% |
| 2012 | $2,903 -10.7% | $183,500 -10.7% |
| 2011 | $3,253 +22.2% | $205,500 +5% |
| 2010 | $2,663 -1.3% | $195,700 |
| 2009 | $2,699 +27.9% | $195,700 +19.4% |
| 2006 | $2,110 +11.5% | $163,900 +14.9% |
| 2005 | $1,893 +9.2% | $142,600 +15% |
| 2004 | $1,733 +13.2% | $124,000 +11.9% |
| 2002 | $1,531 -52% | $110,800 |
| 2001 | $3,187 | -- |
Find assessor info on the county website
Neighborhood: Southeast Como
Nearby homes
- $317,9003 bd1 ba2k sqft869 19th Ave SE, Minneapolis, MN 55414Off Market

- $--5 bd3 ba2.6k sqft869 19th Ave SE #1, Minneapolis, MN 55414Off Market
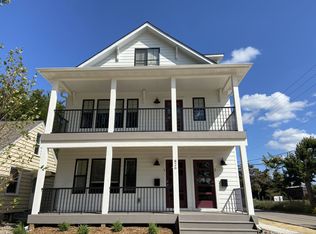
- $--6 bd2 ba2.3k sqft869 19th Ave SE #2, Minneapolis, MN 55414Off Market
- $313,1003 bd2 ba1.6k sqft861 19th Ave SE, Minneapolis, MN 55414Off Market

- $466,1006 bd2 ba2.5k sqft873 19th Ave SE, Minneapolis, MN 55414Off Market
- $--3 bd1 ba2k sqft873 19th Ave SE #2, Minneapolis, MN 55414Off Market
- $284,4004 bd2 ba1.4k sqft857 19th Ave SE, Minneapolis, MN 55414Off Market
- $344,1003 bd1 ba1.6k sqft875 19th Ave SE, Minneapolis, MN 55414Off Market
Nearby schools
GreatSchools rating
- 2/10Pillsbury Elementary SchoolGrades: PK-5Distance: 1.8 mi
- 2/10Northeast Middle SchoolGrades: 6-8Distance: 2.5 mi
- 4/10Edison Senior High SchoolGrades: 9-12Distance: 2.1 mi
Get a cash offer in 3 minutes
Find out how much your home could sell for in as little as 3 minutes with a no-obligation cash offer.
Estimated market value
$369,500
Get a cash offer in 3 minutes
Find out how much your home could sell for in as little as 3 minutes with a no-obligation cash offer.
Estimated market value
$369,500
- Minnesota
- Hennepin County
- Minneapolis
- 55414
- Southeast Como
- 865 19th Ave SE
Nearby cities
Nearby neighborhoods
Nearby zip codes
Other Minneapolis Topics
