This delightful 3-bedroom, 2 bath all brick ranch home, built in 1966, offers 1,550 square feet of well-maintained living space. Located in a peaceful neighborhood, this home combines classic charm with modern updates. The main level features a spacious living room with hardwood floors, providing a welcoming atmosphere. The family room, also on the first floor, boasts ceramic tile and offers a great spot for relaxation. The eat-in kitchen, with ceramic flooring, provides plenty of room for family meals and cooking. Adjacent to the kitchen, the dining room with hardwood floors and a chandelier adds an elegant touch for special occasions. The home offers three bedrooms, all on the main level, each with beautiful hardwood floors and plenty of closet space. The master bedroom is a peaceful retreat, while the additional two bedrooms offer plenty of space for family or guests. The partially finished basement expands the living area, featuring a spacious recreation room with a wood-burning fireplace, perfect for cozy nights. The basement also includes a convenient laundry room and additional full kitchen space for storage or projects. Outside, the front porch invites you into the home, while the private backyard features a large covered cement patio offering a peaceful outdoor space. The attached garage, equipped with an electric door opener, ensures secure parking and additional storage. Don’t miss this exceptional opportunity!
Closed
$199,500
865 Almasy Dr, Campbell, OH 44405
3beds
1,550sqft
Single Family Residence
Built in 1966
0.31 Acres Lot
$238,800 Zestimate®
$129/sqft
$1,511 Estimated rent
Home value
$238,800
$224,000 - $256,000
$1,511/mo
Zestimate® history
Owner options
List your home for rent
$1,511/mo
Rent Zestimate®
Find your next renter with Zillow Rental Manager. Plus, with online applications, you can quickly screen prospective tenants – for free.
$1,511/mo
Rent Zestimate®
Refinance and save
$1,405/mo
Est. payment
Refinancing to a lower rate could help reduce your monthly payments and save thousands over the life of the loan.
$1,405/mo
Est. payment
Explore your selling options
Work with a Zillow partner agent
Leverage their expertise and Zillow's premium Showcase listings to get your home seen by more buyers.
Get startedList with your own agent
Get your home in front of millions of buyers by listing it on Zillow.
Learn how to do itSell it yourself
Take full control of how buyers see your home on Zillow by listing For Sale by Owner (FSBO).
List your homeWhat's special
All brick ranch homePartially finished basementWell-maintained living spaceLarge covered cement patioPrivate backyardHardwood floorsCloset space
Zillow last checked:
Listing updated:
Listed by:
Brenda Farone bfarone@StoufferRealty.com330-647-0468,
Berkshire Hathaway HomeServices Stouffer Realty
Bought with:
April Cheney, 2021002665
Howard Hanna
Source: MLS Now,MLS#: 5108620 Originating MLS: Stark Trumbull Area REALTORS
Originating MLS: Stark Trumbull Area REALTORSFacts & features
Interior
Bedrooms & bathrooms
- Bedrooms: 3
- Bathrooms: 2
- Full bathrooms: 2
- Main level bathrooms: 1
- Main level bedrooms: 3
Primary bedroom
- Description: Flooring: Hardwood
- Level: First
- Dimensions: 13 x 12
Bedroom
- Description: Flooring: Hardwood
- Level: First
- Dimensions: 11 x 11
Bedroom
- Description: Flooring: Hardwood
- Level: First
- Dimensions: 11 x 10
Bathroom
- Description: Flooring: Linoleum
- Level: First
- Dimensions: 13 x 5
Dining room
- Description: Flooring: Hardwood
- Features: Chandelier
- Level: First
- Dimensions: 12 x 11
Eat in kitchen
- Description: Flooring: Ceramic Tile
- Level: First
- Dimensions: 25 x 8
Entry foyer
- Description: Flooring: Ceramic Tile
- Level: First
- Dimensions: 8 x 5
Family room
- Description: Flooring: Ceramic Tile
- Level: First
- Dimensions: 14 x 11
Kitchen
- Description: Flooring: Luxury Vinyl Tile
- Level: Basement
- Dimensions: 18 x 14
Laundry
- Description: Flooring: Concrete
- Level: Basement
- Dimensions: 22 x 14
Living room
- Description: Flooring: Hardwood
- Level: First
- Dimensions: 20 x 13
Recreation
- Description: Flooring: Luxury Vinyl Tile
- Features: Fireplace
- Level: Basement
- Dimensions: 49 x 13
Heating
- Forced Air, Fireplace(s), Gas
Cooling
- Central Air
Appliances
- Included: Dryer, Dishwasher, Microwave, Range, Refrigerator, Washer
Features
- Basement: Full,Partially Finished,Sump Pump
- Number of fireplaces: 1
- Fireplace features: Wood Burning
Interior area
- Total structure area: 1,550
- Total interior livable area: 1,550 sqft
- Finished area above ground: 1,550
Property
Parking
- Total spaces: 1.5
- Parking features: Attached, Electricity, Garage, Garage Door Opener
- Attached garage spaces: 1.5
Features
- Levels: One
- Stories: 1
- Patio & porch: Covered, Front Porch, Patio
- Fencing: Back Yard,Chain Link,Partial,Privacy,Vinyl
Lot
- Size: 0.31 Acres
Details
- Additional structures: Shed(s)
- Parcel number: 460210135.000
Construction
Type & style
- Home type: SingleFamily
- Architectural style: Ranch
- Property subtype: Single Family Residence
Materials
- Brick
- Roof: Asphalt,Fiberglass
Condition
- Year built: 1966
Details
- Warranty included: Yes
Utilities & green energy
- Sewer: Public Sewer
- Water: Public
Community & HOA
Community
- Subdivision: Almasy 07
HOA
- Has HOA: No
Location
- Region: Campbell
Financial & listing details
- Price per square foot: $129/sqft
- Tax assessed value: $157,550
- Annual tax amount: $2,921
- Date on market: 3/28/2025
- Cumulative days on market: 13 days
Price history
| Date | Event | Price |
|---|---|---|
| 5/2/2025 | Sold | $199,500-0.2%$129/sqft |
Source:  MLS Now #5108620 Report a problem MLS Now #5108620 Report a problem | ||
| 4/10/2025 | Pending sale | $199,900$129/sqft |
Source: MLS Now #5108620 Report a problem | ||
| 3/31/2025 | Contingent | $199,900$129/sqft |
Source: MLS Now #5108620 Report a problem | ||
| 3/28/2025 | Listed for sale | $199,900$129/sqft |
Source: MLS Now #5108620 Report a problem | ||
Public tax history
| Year | Property taxes | Tax assessment |
|---|---|---|
| 2025 | $2,955 0% | $55,140 |
| 2024 | $2,956 +1.2% | $55,140 |
| 2023 | $2,921 +59% | $55,140 +90.1% |
| 2022 | $1,838 +56.6% | $29,010 |
| 2021 | $1,173 -1.6% | $29,010 |
| 2020 | $1,192 +11.1% | $29,010 +15.9% |
| 2019 | $1,073 +0.8% | $25,020 |
| 2018 | $1,065 -3.1% | $25,020 |
| 2017 | $1,099 -7.2% | $25,020 -8.6% |
| 2016 | $1,184 +2% | $27,360 |
| 2015 | $1,160 +0.3% | $27,360 |
| 2014 | $1,157 +2% | $27,360 |
| 2013 | $1,133 +0.1% | $27,360 |
| 2012 | $1,133 +6.1% | $27,360 |
| 2011 | $1,068 -18.6% | $27,360 -19.5% |
| 2010 | $1,312 +7.9% | $33,990 |
| 2009 | $1,216 +0% | $33,990 |
| 2008 | $1,216 -26.4% | $33,990 |
| 2007 | $1,653 -1.6% | $33,990 |
| 2006 | $1,680 +16.1% | $33,990 +18.8% |
| 2005 | $1,447 -20.8% | $28,600 |
| 2003 | $1,826 +6.1% | -- |
| 2002 | $1,722 | -- |
| 2001 | $1,722 +1.9% | -- |
| 2000 | $1,689 | -- |
Find assessor info on the county website
Neighborhood: 44405
Nearby homes
- $196,9003 bd1 ba1.8k sqft861 Almasy Dr, Campbell, OH 44405Off Market
- $185,0003 bd2 ba1.2k sqft869 Almasy Dr, Campbell, OH 44405Off Market
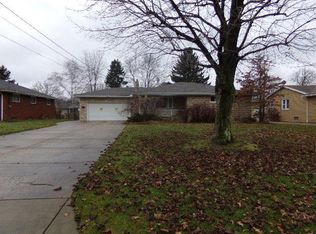
- $179,9003 bd1 ba1.2k sqft857 Almasy Dr, Campbell, OH 44405Off Market
- $173,8003 bd1 ba1.2k sqft873 Almasy Dr, Campbell, OH 44405Off Market
- $199,9003 bd2 ba1.5k sqft864 Carlton Dr, Campbell, OH 44405Off Market
- $156,4003 bd1 ba1.1k sqft868 Carlton Dr, Campbell, OH 44405Off Market
- $159,3003 bd2 ba910 sqft860 Carlton Dr, Campbell, OH 44405Off Market
- $189,0003 bd1 ba1.7k sqft864 Almasy Dr, Campbell, OH 44405Off Market
Nearby schools
GreatSchools rating
- 6/10Campbell Elementary SchoolGrades: PK-6Distance: 0.5 mi
- 3/10Memorial High SchoolGrades: 7-12Distance: 1.6 mi
Schools provided by the listing agent
- District: Campbell CSD - 5003
Source: MLS Now. This data may not be complete. We recommend contacting the local school district to confirm school assignments for this home.


Get pre-qualified for a loan
At Zillow Home Loans, we can pre-qualify you in as little as 5 minutes with no impact to your credit score.An equal housing lender. NMLS #10287.
Sell for more on Zillow
Get a Zillow Showcase℠ listing at no additional cost and you could sell for .
$238,800
2% more
+$4,776
With Zillow Showcase(estimated)
$243,576
- Ohio
- Mahoning County
- Campbell
- 44405
- 865 Almasy Dr
Nearby cities
Nearby zip codes
Other Campbell Topics
