Skip main navigation
Sold for $1,342,000
  • Zillow Home logoZestimate®
    $1,342,000

    865 Apricot Ave, Campbell, CA 95008

    3beds
    1,679sqft
    Townhouse, Residential
    Built in 2004
    -- sqft lot
    $1,342,000 Zestimate®
    $799/sqft
    $5,236 Estimated rent

    Home value

    $1,342,000

    $1.25M - $1.45M

    $5,236/mo

    Zestimate® history
    Loading
    Loading...

    Owner options

    List your home for rent

    $5,236/mo

    Rent Zestimate®

    Find your next renter with Zillow Rental Manager. Plus, with online applications, you can quickly screen prospective tenants – for free.

    Learn more

    $5,236/mo

    Rent Zestimate®

    Refinance and save

    $9,414/mo

    Est. payment

    Refinancing to a lower rate could help reduce your monthly payments and save thousands over the life of the loan.

    See today's rates

    $9,414/mo

    Est. payment

    Explore your selling options

    Work with a Zillow partner agent

    Leverage their expertise and Zillow's premium Showcase listings to get your home seen by more buyers.

    Get started

    List with your own agent

    Get your home in front of millions of buyers by listing it on Zillow.

    Learn how to do it

    Sell it yourself

    Take full control of how buyers see your home on Zillow by listing For Sale by Owner (FSBO).

    List your home

    What's special

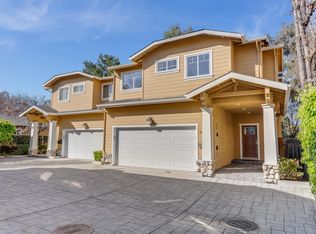
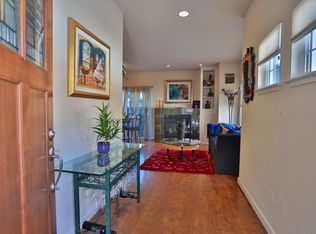
    Nestled in a four-unit PUD (planned unit development), this 3 bedroom, 2.5 bath townhouse is walking distance to The Pruneyard and downtown Campbell. Large covered front porch welcomes your guests. The ground floor great room and half bath makes entertaining a breeze. Three spacious bedrooms on the second floor offer privacy and convenience with the washer/dryer located nearby. Slate tile floor downstairs, hardwood floor on the stairs, carpet in all the bedrooms, tile in the bathrooms upstairs. Central a/c and heat, ceiling fan downstairs and in the primary bedroom, gas log fireplace in the living room and primary bedroom. Energy efficient with new water heater just installed, dual pane windows with shutters and wood blind window coverings. Attached two-car garage with epoxy flooring, cabinets, and 240V Level 2 EV charger. Sprinkler system for fire safety. Low maintenance back yard surrounded by beautiful mature trees. Centrally located with easy access to highways 17, 85, and 280. Enjoy nearby parks, Los Gatos Creek Trail, restaurants, and shopping. Trader Joe's, Whole Foods, Home Depot, all within a 5min drive. With only two previous owners, this house is clean and well maintained. Make this your new home!

    Zillow last checked:

    Listing updated:

    Listed by:

    Loretta Mosley 01709360 408-507-9544,

    Crimson Property Specialists 408-507-9544

    Bought with:

    Cassie Shannon, 02198653

    Intero Real Estate Services

    Source: MLSListings Inc,MLS#: ML82055587MLS Logo

    Facts & features

    Interior

    Bedrooms & bathrooms
    • Bedrooms: 3
    • Bathrooms: 3
    • Full bathrooms: 2
    • 1/2 bathrooms: 1
    Bathroom
    • Features: DoubleSinks, PrimaryStallShowers, ShoweroverTub1, Stone, Tile, HalfonGroundFloor
    Dining room
    • Features: DiningAreainLivingRoom
    Family room
    • Features: NoFamilyRoom
    Kitchen
    • Features: Countertop_Granite
    Heating
    • Central Forced Air Gas
    Cooling
    • Ceiling Fan(s), Central Air
    Appliances
    • Included: Dishwasher, Disposal, Microwave, Oven/Range, Refrigerator, Washer/Dryer
    • Laundry: Upper Floor, Inside
    Features
    • High Ceilings, One Or More Skylights
    • Flooring: Carpet, Hardwood, Slate, Tile
    • Number of fireplaces: 2
    • Fireplace features: Gas Log
    Interior area
    • Total structure area: 1,679
    • Total interior livable area: 1,679 sqft

    Property

    Parking
    • Total spaces: 2
    • Parking features: Attached, Common, Electric Vehicle Charging Station(s), Garage Door Opener, Guest
    • Attached garage spaces: 2
    Features
    • Stories: 2
    • Exterior features: Back Yard, Fenced
    • Fencing: Back Yard
    Lot
    • Features: Flag Lot, Level
    Details
    • Parcel number: 41212034
    • Zoning: R-3
    • Special conditions: Standard

    Construction

    Type & style
    • Home type: Townhouse
    • Architectural style: Craftsman
    • Property subtype: Townhouse, Residential
    Materials
    • Foundation: Concrete Perimeter, Crawl Space
    • Roof: Composition, Shingle
    Condition
    • New construction: No
    • Year built: 2004

    Utilities & green energy

    • Gas: IndividualGasMeters, PublicUtilities
    • Sewer: Public Sewer
    • Water: Public
    • Utilities for property: Public Utilities, Water Public

    Community & HOA

    HOA
    • Has HOA: Yes
    • HOA fee: $300 monthly
    Location
    • Region: Campbell

    Financial & listing details

    • Price per square foot: $799/sqft
    • Tax assessed value: $749,476
    • Date on market: 7/27/2026
    • Listing agreement: ExclusiveRightToSell
    • Listing terms: CashorConventionalLoan

    Price history

    DateEventPrice
    8/27/2026Sold$1,342,000+5.3%$799/sqft
    Source: MLSListings Inc #ML82055587 Report a problem
    8/7/2026Pending sale$1,275,000$759/sqft
    Source: MLSListings Inc #ML82055587 Report a problem
    7/27/2026Listed for sale$1,275,000+117.9%$759/sqft
    Source: MLSListings Inc #ML82055587 Report a problem
    9/20/2011Sold$585,000-2.5%$348/sqft
    Source: Public Record Report a problem
    8/22/2011Pending sale$599,950$357/sqft
    Source: Alain Pinel Realtors - Los Gatos #81134647 Report a problem
    8/9/2011Price change$599,950-4.8%$357/sqft
    Source: Alain Pinel Realtors - Los Gatos #81134647 Report a problem
    7/15/2011Price change$629,950-2.9%$375/sqft
    Source: Alain Pinel Realtors - Los Gatos #81134647 Report a problem
    6/29/2011Listed for sale$649,000+5.5%$387/sqft
    Source: Alain Pinel Realtors #81128627 Report a problem
    7/21/2004Sold$615,000$366/sqft
    Source: Public Record Report a problem

    Public tax history

    YearProperty taxesTax assessment
    2026-- $749,476 +2%
    2025$9,840 +1.4%$734,782 +2%
    2024$9,701 +0.2%$720,376 +2%
    2023$9,683 +1.6%$706,252 +2%
    2022$9,530 +2%$692,404 +2%
    2021$9,342 +4.9%$678,828 +1%
    2020$8,909 $671,868 +2%
    2019$8,909 +4.8%$658,696 +2%
    2018$8,500 $645,782 +2%
    2017$8,500 +2.4%$633,120 +2%
    2016$8,300 +7.2%$620,706 +1.5%
    2015$7,741 +2.9%$611,384 +2%
    2014$7,525 $599,408 +0.5%
    2013-- $596,700 +2%
    2012-- $585,000 +15.4%
    2011-- $507,000 -13.9%
    2010-- $589,000 -4.8%
    2009-- $619,000 -5.2%
    2008-- $652,641 +2%
    2007-- $639,845 +2%
    2006-- $627,300 +2%
    2005-- $615,000
    Find assessor info on the county website

    Neighborhood: Union

    Nearby schools

    GreatSchools rating
    Schools provided by the listing agent
    • District: CambrianElementary

    Source: MLSListings Inc. This data may not be complete. We recommend contacting the local school district to confirm school assignments for this home.

    Get a cash offer in 3 minutes
    Find out how much your home could sell for in as little as 3 minutes with a no-obligation cash offer.
    Estimated market value
    $1,342,000
    Get a cash offer in 3 minutes
    Find out how much your home could sell for in as little as 3 minutes with a no-obligation cash offer.
    Estimated market value
    $1,342,000