Skip main navigation
Closed
  • $272,000

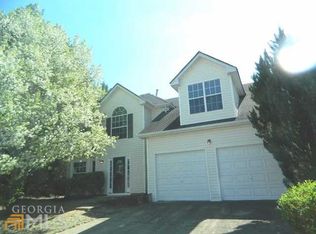
    865 Asbury Trl, Lithonia, GA 30058

    3beds
    1,646sqft
    Single Family Residence, Residential
    Built in 1999
    8,712 Square Feet Lot
    $271,500 Zestimate®
    $165/sqft
    $1,876 Estimated rent

    Home value

    $271,500

    $258,000 - $285,000

    $1,876/mo

    Zestimate® history
    Loading
    Loading...

    Owner options

    List your home for rent

    $1,876/mo

    Rent Zestimate®

    Find your next renter with Zillow Rental Manager. Plus, with online applications, you can quickly screen prospective tenants – for free.

    Learn more

    $1,876/mo

    Rent Zestimate®

    Refinance and save

    $1,682/mo

    Est. payment

    Refinancing to a lower rate could help reduce your monthly payments and save thousands over the life of the loan.

    See today's rates

    $1,682/mo

    Est. payment

    Explore your selling options

    Work with a Zillow partner agent

    Leverage their expertise and Zillow's premium Showcase listings to get your home seen by more buyers.

    Get started

    List with your own agent

    Get your home in front of millions of buyers by listing it on Zillow.

    Learn how to do it

    Sell it yourself

    Take full control of how buyers see your home on Zillow by listing For Sale by Owner (FSBO).

    List your home

    What's special

    Close to major highwaysMassive trek deck areaDryer areaGrand high-ceiling ensuiteGreat family roomMassive soaking tubRemodeled kitchen
    Tastefully decorated home awaits new owner! Is it you? Upon entering the warmth of the home notice the spatial entrance way that grabs you with a warm embrace. Head upstairs or stay on the main level... the choice is yours! The shampooed-carpet that cascades the upstairs, boast of two nice-sized bedrooms with ample closet space as well as a grand high-ceiling ensuite with massive soaking tub, dual vanity sinks, a stand-alone shower and a grand-size walk-in closet. No need to worry about taking that dirty laundry to the basement, the washer and dryer area is at your disposal, right from your bedroom! Downstairs, the open concept living/dining and great family room offers a wealth of inclusive conversations for family and friends, especially during the season of holiday fun and gathering of friends. The remodeled kitchen offers all-white cabinets, with ample granite countertops for all your cooking delicacies and delectable holiday treats! The warm ambers of the focal fireplace cast a cozy glow during those cold winter nights and intimate moments or mount that television on top and have a movie night or a game day of football fun... Go Dawgs! Head outside through the adjacent doorway of the family room onto your massive trek deck area, with fully furnished seating, and shade for some cook-out fun! Grab a burger or a hotdog while you sit in your beautifully landscaped oasis enjoying the private surroundings of your ample-spaced backyard. Close to major highways, shops and restaurants, this could be the one!

    Zillow last checked:

    Listing updated:

    Listed by:

    Alisha Lawton,

    Keller Williams Rlty Consultants

    Bought with:

    FlordeMaria Montenegro, 376491

    Berkshire Hathaway HomeServices Georgia Properties

    Source: FMLS GA,MLS#: 7295827MLS Logo

    Facts & features

    Interior

    Bedrooms & bathrooms
    • Bedrooms: 3
    • Bathrooms: 3
    • Full bathrooms: 2
    • 1/2 bathrooms: 1
    Rooms
    • Room types: Family Room, Master Bathroom
    Primary bedroom
    • Features: Oversized Master
    • Level: Oversized Master
    Bedroom
    • Features: Oversized Master
    Primary bathroom
    • Features: Double Vanity, Separate Tub/Shower, Soaking Tub
    Dining room
    • Features: Open Concept, Separate Dining Room
    Kitchen
    • Features: Breakfast Room, Cabinets Other, Cabinets White, Eat-in Kitchen, Other Surface Counters, Pantry, Solid Surface Counters, View to Family Room
    Heating
    • Central, Forced Air
    Cooling
    • Ceiling Fan(s), Central Air
    Appliances
    • Included: Dishwasher, Disposal, Gas Range, Microwave, Refrigerator
    • Laundry: Common Area, In Hall, Laundry Closet, Upper Level
    Features
    • Crown Molding, Double Vanity, High Ceilings 9 ft Main, High Ceilings 9 ft Upper, High Speed Internet, His and Hers Closets, Walk-In Closet(s)
    • Flooring: Carpet, Hardwood
    • Windows: Insulated Windows
    • Basement: None
    • Number of fireplaces: 1
    • Fireplace features: None
    • Common walls with other units/homes: No Common Walls
    Interior area
    • Total structure area: 1,646
    • Total interior livable area: 1,646 sqft
    • Finished area above ground: 1,646

    Property

    Parking
    • Total spaces: 4
    • Parking features: Covered, Driveway, Garage, Garage Door Opener, Garage Faces Front, Kitchen Level, On Street
    • Garage spaces: 2
    • Has uncovered spaces: Yes
    Accessibility
    • Accessibility features: None
    Features
    • Levels: Three Or More
    • Patio & porch: Covered, Deck
    • Exterior features: Private Yard, Storage
    • Pool features: None
    • Spa features: None
    • Fencing: Back Yard,Fenced,Privacy
    • Has view: Yes
    • View description: City
    • Waterfront features: None
    • Body of water: None
    Lot
    • Size: 8,712 Square Feet
    • Features: Back Yard, Cleared, Front Yard, Landscaped, Level, Private
    Details
    • Additional structures: None
    • Parcel number: 16 192 01 343
    • Other equipment: None
    • Horse amenities: None

    Construction

    Type & style
    • Home type: SingleFamily
    • Architectural style: Traditional
    • Property subtype: Single Family Residence, Residential
    Materials
    • Frame
    • Foundation: Brick/Mortar
    • Roof: Composition
    Condition
    • Resale
    • New construction: No
    • Year built: 1999

    Utilities & green energy

    • Electric: 220 Volts
    • Sewer: Public Sewer
    • Water: Public
    • Utilities for property: Electricity Available, Natural Gas Available
    Green energy
    • Energy efficient items: None
    • Energy generation: None

    Community & HOA

    Community
    • Features: None
    • Security: Carbon Monoxide Detector(s)
    • Subdivision: Asbury Park
    HOA
    • Has HOA: No
    Location
    • Region: Lithonia

    Financial & listing details

    • Price per square foot: $165/sqft
    • Tax assessed value: $274,400
    • Annual tax amount: $2,400
    • Date on market: 10/27/2023
    • Cumulative days on market: 6 days
    • Electric utility on property: Yes
    • Road surface type: Asphalt

    Price history

    DateEventPrice
    11/30/2023Sold$272,000+2.6%$165/sqft
    Source: FMLS GA #7295827 Report a problem
    11/14/2023Pending sale$265,000$161/sqft
    Source: FMLS GA #7295827 Report a problem
    11/8/2023Contingent$265,000$161/sqft
    Source: GAMLS #10219151 Report a problem
    11/4/2023Listed for sale$265,000$161/sqft
    Source: GAMLS #10219151 Report a problem
    10/31/2023Contingent$265,000$161/sqft
    Source: GAMLS #10219151 Report a problem
    10/27/2023Listed for sale$265,000+284.1%$161/sqft
    Source: FMLS GA #7295827 Report a problem
    10/5/2010Listing removed$69,000$42/sqft
    Source: Maximum One Greater Atlanta #101-876525 Report a problem
    6/4/2010Listed for sale$69,000-54.5%$42/sqft
    Source: Maximum One Realty Report a problem
    3/31/2010Sold$151,487+50.9%$92/sqft
    Source: Public Record Report a problem
    4/22/1999Sold$100,400$61/sqft
    Source: Public Record Report a problem

    Public tax history

    YearProperty taxesTax assessment
    2025$3,155 -1.6%$109,760 +1.3%
    2024$3,206 +51.1%$108,320 +13.8%
    2023$2,122 -11.6%$95,160 +15.5%
    2022$2,400 +23.2%$82,400 +31.1%
    2021$1,949 +9.1%$62,840 +13.1%
    2020$1,785 +10.1%$55,560 +12.9%
    2019$1,622 +0.7%$49,200 +0.3%
    2018$1,611 +16.9%$49,040 +20.3%
    2017$1,378 +25.9%$40,760 +21.7%
    2016$1,094 $33,480 +11.2%
    2014$1,094 $30,120 +49.1%
    2013-- $20,200 +12.7%
    2012-- $17,920 -31.4%
    2011-- $26,120 -33.2%
    2010$1,223 $39,120
    2009$1,223 -4.3%$39,120 -20.4%
    2008$1,278 -0.6%$49,120
    2007$1,286 $49,120
    2006$1,286 +10.6%$49,120 +3.9%
    2005$1,163 +1.6%$47,280
    2004$1,144 -0.4%$47,280
    2003$1,149 +13.5%$47,280
    2002$1,012 +48.2%$47,280 +8.5%
    2001$683 $43,560
    Find assessor info on the county website

    Neighborhood: 30058

    Nearby schools

    GreatSchools rating
    Schools provided by the listing agent
    • Elementary: Rock Chapel
    • Middle: Stephenson
    • High: Stephenson

    Source: FMLS GA. This data may not be complete. We recommend contacting the local school district to confirm school assignments for this home.

    Get a cash offer in 3 minutes
    Find out how much your home could sell for in as little as 3 minutes with a no-obligation cash offer.
    Estimated market value
    $271,500
    Get a cash offer in 3 minutes
    Find out how much your home could sell for in as little as 3 minutes with a no-obligation cash offer.
    Estimated market value
    $271,500