Skip main navigation
Sold for $298,356
  • $298,356

    865 Ashford Dr, Calera, AL 35040

    4beds
    2,347sqft
    Single Family Residence
    Built in 2026
    4,356 Square Feet Lot
    $301,700 Zestimate®
    $127/sqft
    $1,750 Estimated rent

    Home value

    $301,700

    Estimated sales range

    Not available

    $1,750/mo

    Zestimate® history
    Loading
    Loading...

    Owner options

    List your home for rent

    $1,750/mo

    Rent Zestimate®

    Find your next renter with Zillow Rental Manager. Plus, with online applications, you can quickly screen prospective tenants – for free.

    Learn more

    $1,750/mo

    Rent Zestimate®

    Refinance and save

    $1,826/mo

    Est. payment

    Refinancing to a lower rate could help reduce your monthly payments and save thousands over the life of the loan.

    See today's rates

    $1,826/mo

    Est. payment

    Explore your selling options

    Work with a Zillow partner agent

    Leverage their expertise and Zillow's premium Showcase listings to get your home seen by more buyers.

    Get started

    List with your own agent

    Get your home in front of millions of buyers by listing it on Zillow.

    Learn how to do it

    Sell it yourself

    Take full control of how buyers see your home on Zillow by listing For Sale by Owner (FSBO).

    List your home

    What's special

    Separate walk-in shower
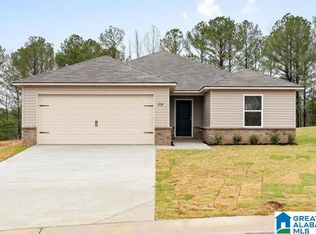
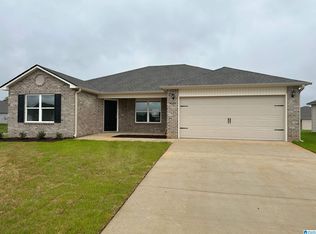
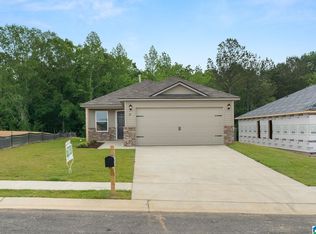
    MASTER ON THE MAIN LEVEL! Welcome home to this stunning, brand-new two-story that perfectly balances comfort and style! The main floor features a spacious primary suite with TWO walk-in closets — plenty of room for everything you love. The en suite bath features a luxurious soaking tub and a separate walk-in shower, creating the perfect spot to relax and unwind after a long day. Downstairs also includes a convenient half bath — perfect for guests and everyday entertaining. Upstairs, you’ll find three roomy bedrooms and a huge loft that’s perfect for a game room, home office, or cozy movie space. Ask about our buyer opportunities. Photos are renderings and stock photos of a completed “Bennet" floor plan. Colors and features may be different than what is featured in the photos.

    Zillow last checked:

    Listing updated:

    Listed by:

    Andrew Johnson 334-430-8955,

    Lennar Homes Coastal Realty,

    Trish Callahan 205-644-5516,

    Lennar Homes Coastal Realty

    Bought with:

    Dustin Lewis

    Keller Williams Metro South

    Source: GALMLS,MLS#: 21435003MLS Logo

    Facts & features

    Interior

    Bedrooms & bathrooms
    • Bedrooms: 4
    • Bathrooms: 3
    • Full bathrooms: 2
    • 1/2 bathrooms: 1
    Rooms
    • Room types: Bedroom, Bathroom, Kitchen, Living/Dining (ROOM), Master Bathroom, Master Bedroom
    Primary bedroom
    • Level: First
    Bedroom 1
    • Level: First
    Bedroom 2
    • Level: First
    Primary bathroom
    • Level: First
    Bathroom 1
    • Level: First
    Kitchen
    • Features: Laminate Counters, Breakfast Bar, Eat-in Kitchen, Pantry
    • Level: First
    Basement
    • Area: 0
    Heating
    • Natural Gas
    Cooling
    • Central Air
    Appliances
    • Included: Dishwasher, Disposal, Microwave, Self Cleaning Oven, Stainless Steel Appliance(s), Stove-Gas, Gas Water Heater
    • Laundry: Electric Dryer Hookup, Washer Hookup, Main Level, Laundry Room, Laundry (ROOM), Yes
    Features
    • Recessed Lighting, High Ceilings, Soaking Tub, Linen Closet, Separate Shower, Tub/Shower Combo, Walk-In Closet(s)
    • Flooring: Carpet, Vinyl
    • Attic: Pull Down Stairs,Yes
    • Has fireplace: No
    Interior area
    • Total interior livable area: 2,347 sqft
    • Finished area above ground: 2,347
    • Finished area below ground: 0

    Property

    Parking
    • Total spaces: 2
    • Parking features: Attached, Garage Faces Front
    • Attached garage spaces: 2
    Features
    • Levels: 2+ story
    • Patio & porch: Open (PATIO), Patio, Porch
    • Pool features: None
    • View description: None
    • Waterfront features: No
    Lot
    • Size: 4,356 Square Feet
    Details
    • Parcel number: 0
    • Special conditions: N/A

    Construction

    Type & style
    • Home type: SingleFamily
    • Property subtype: Single Family Residence
    Materials
    • 1 Side Brick, Vinyl Siding
    • Foundation: Slab
    Condition
    • Year built: 2026

    Utilities & green energy

    • Water: Public
    • Utilities for property: Sewer Connected, Underground Utilities

    Community & HOA

    Community
    • Subdivision: Camden Park
    HOA
    • Amenities included: Management
    • Services included: Maintenance Grounds
    Location
    • Region: Calera

    Financial & listing details

    • Price per square foot: $127/sqft
    • Price range: $298.4K - $298.4K
    • Date on market: 10/24/2025

    Price history

    DateEventPrice
    7/24/2026Sold$298,356$127/sqft
    Source: GALMLS #21435003 Report a problem
    7/3/2026Pending sale$298,356$127/sqft
    Source: GALMLS #21435003 Report a problem
    6/16/2026Price change$298,356-1%$127/sqft
    Source: Lennar Homes Report a problem
    5/30/2026Price change$301,370-1.5%$128/sqft
    Source: Lennar Homes Report a problem
    5/26/2026Price change$305,870+2%$130/sqft
    Source: Lennar Homes Report a problem
    4/23/2026Price change$299,870+1%$128/sqft
    Source: Lennar Homes Report a problem
    4/16/2026Price change$296,870-0.1%$126/sqft
    Source: Lennar Homes Report a problem
    3/22/2026Price change$297,120+0.1%$127/sqft
    Source: Lennar Homes Report a problem
    2/20/2026Price change$296,870+0.3%$126/sqft
    Source: Lennar Homes Report a problem
    2/16/2026Price change$295,870+0.1%$126/sqft
    Source: Lennar Homes Report a problem
    1/7/2026Price change$295,620+0.3%$126/sqft
    Source: Lennar Homes Report a problem
    10/24/2025Listed for sale$294,870$126/sqft
    Source: GALMLS #21435003 Report a problem

    Public tax history

    Tax history is unavailable.

    Neighborhood: 35040

    Nearby schools

    GreatSchools rating
    Schools provided by the listing agent
    • Elementary: Calera
    • Middle: Calera
    • High: Calera

    Source: GALMLS. This data may not be complete. We recommend contacting the local school district to confirm school assignments for this home.

    Get a cash offer in 3 minutes
    Find out how much your home could sell for in as little as 3 minutes with a no-obligation cash offer.
    Estimated market value

    $301,700

    Get a cash offer in 3 minutes
    Find out how much your home could sell for in as little as 3 minutes with a no-obligation cash offer.
    Estimated market value

    $301,700